Come see this beautiful cottage in a prime location! Nestled on a residential street in Cherokee Triangle, this enviable spot offers the best of all worlds at your doorstep. Grocery store, gift and clothing shops, coffee shops, restaurants, book store, library, movie theater, post office, hardware store, public transport, and Cherokee Park--an Olmsted treasure--are within blocks. Downtown, Nulu, hospitals, and I-64 are minutes away. This brick Cape Cod has been impeccably maintained over the last nine years. Updates include: roof 2019, heating 2018, full-house water purifier, dishwasher 2024, water heater ~2018. Windows and a storm door were added to the back porch, converting it to a three-season room, where you can work or relax to the sound of birdsong. A second-floor addition includes a full bath and primary bedroom, where you'll feel like you're sleeping in a secluded forest, as well as a cozy sitting area that can be used as an office, nursery, sewing room . . . the floor plan allows for an abundance of privacy between first and second floors. While the property has been designated as an official wildlife habitat with 15 different species of trees, including magnolia, holly, and dogwood, a prospective owner is free to make changes that might better suit them. Buyer to verify any warranties/contract e.g. A1 Pest Control. HVAC serviced/cleaned yearly by Bryant; last service/cleaning August 2023. Please remove your shoes upon entering the home. Sold as-is. First showing 7/5/20
Sold for $368,250
Tax assessed value
$368,250
1127 Hilliard Ave, Louisville, KY 40204
3beds
1,366sqft
Single Family Residence
Built in 1940
5,227 Square Feet Lot
$388,300 Zestimate®
$270/sqft
$1,998 Estimated rent
Home value
$388,300
$369,000 - $408,000
$1,998/mo
Zestimate® history
Owner options
List your home for rent
$1,998/mo
Rent Zestimate®
Find your next renter with Zillow Rental Manager. Plus, with online applications, you can quickly screen prospective tenants – for free.
$1,998/mo
Rent Zestimate®
Refinance and save
$2,282/mo
Est. payment
Refinancing to a lower rate could help reduce your monthly payments and save thousands over the life of the loan.
$2,282/mo
Est. payment
Explore your selling options
Work with a Zillow partner agent
Leverage their expertise and Zillow's premium Showcase listings to get your home seen by more buyers.
Get startedList with your own agent
Get your home in front of millions of buyers by listing it on Zillow.
Learn how to do itSell it yourself
Take full control of how buyers see your home on Zillow by listing For Sale by Owner (FSBO).
List your homeWhat's special
Zillow last checked:
Listing updated:
Listed by:
Charlotte Whitty 502-296-0688,
The Breland Group
Bought with:
Darla Baldridge, 217889
The Breland Group
Source: Metro Search Inc. LLC DBA Apex MLS,MLS#: 1664833
Facts & features
Interior
Bedrooms & bathrooms
- Bedrooms: 3
- Bathrooms: 3
- Full bathrooms: 2
- 1/2 bathrooms: 1
Primary bedroom
- Level: Second
- Area: 160
- Dimensions: 10.00 x 16.00
Bedroom
- Level: First
- Area: 143
- Dimensions: 13.00 x 11.00
Bedroom
- Level: First
- Area: 110
- Dimensions: 10.00 x 11.00
Primary bathroom
- Level: Second
Full bathroom
- Level: First
Half bathroom
- Description: Classic 'gardener's potty'
- Level: Basement
Dining room
- Level: First
- Area: 81
- Dimensions: 9.00 x 9.00
Kitchen
- Level: First
- Area: 104
- Dimensions: 13.00 x 8.00
Laundry
- Level: Basement
Living room
- Level: First
- Area: 198
- Dimensions: 18.00 x 11.00
Other
- Level: Second
- Area: 143
- Dimensions: 13.00 x 11.00
Sun room
- Description: Three-season; not included in square footage
- Level: First
- Area: 96
- Dimensions: 12.00 x 8.00
Heating
- Forced Air, Natural Gas
Cooling
- Central Air
Features
- Basement: Walkout Unfinished
- Has fireplace: No
Interior area
- Total structure area: 939
- Total interior livable area: 1,366 sqft
- Finished area above ground: 939
- Finished area below ground: 0
Property
Parking
- Total spaces: 1
- Parking features: Off Street, Entry Rear, Lower Level, Driveway
- Garage spaces: 1
- Has uncovered spaces: Yes
Features
- Stories: 2
- Patio & porch: Porch
- Fencing: Other
Lot
- Size: 5,227 Square Feet
- Dimensions: 47 x 114
- Features: Sidewalk
Details
- Parcel number: 075D00990000
Construction
Type & style
- Home type: SingleFamily
- Architectural style: Cape Cod
- Property subtype: Single Family Residence
Materials
- Wood Frame, Brick Veneer
- Foundation: Concrete Perimeter
- Roof: Shingle
Condition
- Year built: 1940
Utilities & green energy
- Sewer: Public Sewer
- Water: Public
- Utilities for property: Natural Gas Connected
Community & HOA
Community
- Subdivision: Cherokee Triangle
HOA
- Has HOA: No
Location
- Region: Louisville
Financial & listing details
- Price per square foot: $270/sqft
- Tax assessed value: $368,250
- Annual tax amount: $4,640
- Date on market: 7/4/2024
Price history
| Date | Event | Price |
|---|---|---|
| 8/14/2024 | Sold | $368,250+4%$270/sqft |
Source:  Metro Search Inc. LLC DBA Apex MLS #1664833 Report a problem Metro Search Inc. LLC DBA Apex MLS #1664833 Report a problem | ||
| 7/17/2024 | Pending sale | $354,200$259/sqft |
Source: Metro Search Inc. LLC DBA Apex MLS #1664833 Report a problem | ||
| 7/8/2024 | Contingent | $354,200$259/sqft |
Source: Metro Search Inc. LLC DBA Apex MLS #1664833 Report a problem | ||
| 7/4/2024 | Listed for sale | $354,200+40%$259/sqft |
Source: Metro Search Inc. LLC DBA Apex MLS #1664833 Report a problem | ||
| 5/13/2015 | Sold | $253,000+6.5%$185/sqft |
Source: Metro Search Inc. LLC DBA Apex MLS #1411477 Report a problem | ||
| 2/19/2008 | Sold | $237,500+8%$174/sqft |
Source: Public Record Report a problem | ||
| 6/29/2005 | Sold | $220,000$161/sqft |
Source: Public Record Report a problem | ||
Public tax history
| Year | Property taxes | Tax assessment |
|---|---|---|
| 2025 | $4,640 +38.2% | $368,250 +19.6% |
| 2024 | $3,358 +13.8% | $307,850 +15.6% |
| 2023 | $2,951 -18.5% | $266,260 |
| 2022 | $3,621 -6% | $266,260 |
| 2021 | $3,853 +10.8% | $266,260 +5.2% |
| 2020 | $3,476 | $253,000 |
| 2019 | $3,476 +3.8% | $253,000 |
| 2018 | $3,350 | $253,000 |
| 2017 | $3,350 +41.1% | $253,000 +6.5% |
| 2013 | $2,375 | $237,500 |
| 2011 | $2,375 | $237,500 |
| 2010 | $2,375 | $237,500 |
| 2009 | $2,375 | $237,500 +8% |
| 2007 | -- | $220,000 |
| 2006 | -- | $220,000 +57.2% |
| 2005 | -- | $139,990 |
| 2004 | -- | $139,990 |
Find assessor info on the county website
Neighborhood: Cherokee Triangle
Nearby homes
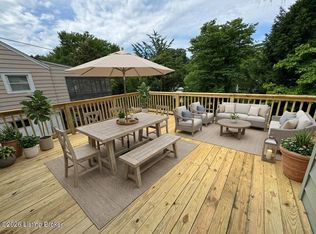
- $314,9002 bd2 ba1.6k sqft1125 Hilliard Ave, Louisville, KY 40204For Sale
- $378,5003 bd2 ba1.7k sqft1129 Hilliard Ave, Louisville, KY 40204Off Market
- $17,250-- bd-- ba-- sqftHilliard E, Louisville, KY 40204Off Market
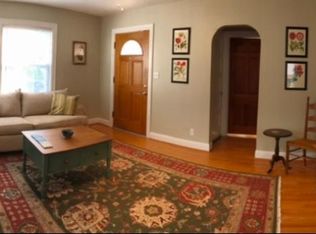
- $300,6002 bd2 ba1.5k sqft1123 Hilliard Ave, Louisville, KY 40204Off Market
- $315,0004 bd1 ba1.3k sqft1126 Willow Ave, Louisville, KY 40204Sold
- $516,3003 bd2 ba2.9k sqft2217 Patterson Ave, Louisville, KY 40204Off Market
- $377,9003 bd2 ba1.2k sqft1128 Willow Ave, Louisville, KY 40204Off Market
- $273,6001 bd2 ba932 sqft1124 Willow Ave, Louisville, KY 40204Off Market
Nearby schools
GreatSchools rating
- 8/10Bloom Elementary SchoolGrades: K-5Distance: 0.3 mi
- 5/10Highland Middle SchoolGrades: 6-8Distance: 1.2 mi
- 8/10Atherton High SchoolGrades: 9-12Distance: 2.4 mi


Get pre-qualified for a loan
At Zillow Home Loans, we can pre-qualify you in as little as 5 minutes with no impact to your credit score.An equal housing lender. NMLS #10287.
Sell for more on Zillow
Get a Zillow Showcase℠ listing at no additional cost and you could sell for .
$388,300
2% more
+$7,766
With Zillow Showcase(estimated)
$396,066
- Kentucky
- Jefferson County
- Louisville
- 40204
- Cherokee Triangle
- 1127 Hilliard Ave
Nearby cities
Nearby neighborhoods
Nearby zip codes
Other Louisville Topics
