Skip main navigation
Closed
  • $389,990

    1127 Honeydew Dr, Tipp City, OH 45371

    3beds
    1,870sqft
    Single Family Residence
    Built in 2025
    0.28 Acres Lot
    $405,400 Zestimate®
    $209/sqft
    $2,569 Estimated rent

    Home value

    $405,400

    Estimated sales range

    Not available

    $2,569/mo

    Zestimate® history
    Loading
    Loading...

    Owner options

    List your home for rent

    $2,569/mo

    Rent Zestimate®

    Find your next renter with Zillow Rental Manager. Plus, with online applications, you can quickly screen prospective tenants – for free.

    Learn more

    $2,569/mo

    Rent Zestimate®

    Refinance and save

    $2,931/mo

    Est. payment

    Refinancing to a lower rate could help reduce your monthly payments and save thousands over the life of the loan.

    See today's rates

    $2,931/mo

    Est. payment

    Explore your selling options

    Work with a Zillow partner agent

    Leverage their expertise and Zillow's premium Showcase listings to get your home seen by more buyers.

    Get started

    List with your own agent

    Get your home in front of millions of buyers by listing it on Zillow.

    Learn how to do it

    Sell it yourself

    Take full control of how buyers see your home on Zillow by listing For Sale by Owner (FSBO).

    List your home

    What's special

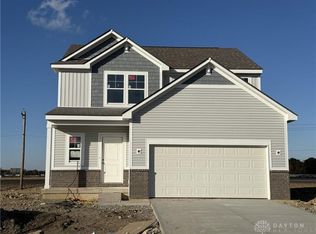
    This beautiful Juniper by Arbor Homes is ready to move in 2025! Modern, thoughtfully designed 3 bedroom, 2.5 bath home offering 1880 sq ft of functional living space with a full unfinished basement and a deck all on a semi-private lot! The well-designed kitchen is finished with 36' white cabinets, beautiful quartz counters, stainless-steel appliances, an island and a walk-in pantry offering a perfect blend of convenience and sophistication. The main floor also includes a Sunroom conveniently located off the eat-in kitchen area which provides additional space for dining or just enjoying your morning coffee. On the upper level you'll find more additional living space in the centrally located loft. The primary suite is a peaceful retreat with a Pullman-height, 35' vanity with double sinks, a 60' walk-in shower and large walk-in closet. The basement is just waiting for the owner to turn it into the perfect hang-out or entertainment area equipped with 9' ceilings and a rough-in for a full bath. Whether you're entertaining or just relaxing the thoughtful design and quality finishes of this home will meet all your needs!

    Zillow last checked:

    Listing updated:

    Listed by:

    Ryan Del Monte 513-351-5070,

    Keller Williams Seven Hills

    Bought with:

    JOHN DOE (NON-WRIST MEMBER)

    WR

    Source: WRIST,MLS#: 1042503MLS Logo

    Facts & features

    Interior

    Bedrooms & bathrooms
    • Bedrooms: 3
    • Bathrooms: 3
    • Full bathrooms: 2
    • 1/2 bathrooms: 1
    Primary bedroom
    • Level: Second
    • Area: 195 Square Feet
    • Dimensions: 13.00 x 15.00
    Bedroom 1
    • Level: Second
    • Area: 110 Square Feet
    • Dimensions: 10.00 x 11.00
    Bedroom 2
    • Level: Second
    • Area: 110 Square Feet
    • Dimensions: 10.00 x 11.00
    Great room
    • Level: First
    • Area: 240 Square Feet
    • Dimensions: 15.00 x 16.00
    Heating
    • Forced Air, Natural Gas
    Appliances
    • Included: Dishwasher, Microwave, Range
    Features
    • Basement: Full,Concrete,Unfinished
    • Has fireplace: No
    Interior area
    • Total structure area: 1,870
    • Total interior livable area: 1,870 sqft

    Property

    Parking
    • Total spaces: 2
    • Parking features: Garage Door Opener
    • Attached garage spaces: 2
    Features
    • Levels: Two
    • Stories: 2
    Lot
    • Size: 0.28 Acres
    • Dimensions: 80 x 140
    • Features: Residential Lot
    Details
    • Parcel number: G46001444

    Construction

    Type & style
    • Home type: SingleFamily
    • Property subtype: Single Family Residence
    Materials
    • Brick, Vinyl Siding
    Condition
    • Year built: 2025

    Utilities & green energy

    • Sewer: Public Sewer
    • Water: Supplied Water

    Community & HOA

    Community
    • Subdivision: Summit Landing
    HOA
    • Has HOA: Yes
    • Services included: Maintenance Grounds
    • HOA fee: $499 annually
    Location
    • Region: Tipp City

    Financial & listing details

    • Price per square foot: $209/sqft
    • Tax assessed value: $72,000
    • Annual tax amount: $896
    • Date on market: 11/12/2025
    • Listing terms: Cash,Conventional,FHA,VA Loan

    Price history

    DateEventPrice
    12/22/2025Sold$389,990$209/sqft
    Source: WRIST #1042503 Report a problem
    11/14/2025Pending sale$389,990$209/sqft
    Source: WRIST #1042503 Report a problem
    11/12/2025Price change$389,990-2.5%$209/sqft
    Source: WRIST #1042503 Report a problem
    11/7/2025Price change$399,990-2.4%$214/sqft
    Source: Arbor Homes Report a problem
    10/31/2025Price change$409,990-2.4%$219/sqft
    Source: Arbor Homes Report a problem
    10/24/2025Listed for sale$419,990+44.8%$225/sqft
    Source: Arbor Homes Report a problem
    3/28/2025Listing removed$289,990$155/sqft
    Source: Arbor Homes Report a problem
    9/17/2024Listed for sale$289,990$155/sqft
    Source: Arbor Homes Report a problem

    Public tax history

    YearProperty taxesTax assessment
    2025$896 +667%$25,200 +737.2%
    2024$117 $3,010
    Find assessor info on the county website

    Neighborhood: 45371

    Nearby schools

    GreatSchools rating
    Get a cash offer in 3 minutes
    Find out how much your home could sell for in as little as 3 minutes with a no-obligation cash offer.
    Estimated market value
    $405,400
    Get a cash offer in 3 minutes
    Find out how much your home could sell for in as little as 3 minutes with a no-obligation cash offer.
    Estimated market value
    $405,400