Multiple offers Received Highest & Best Sunday at 8 pm.This fabulous home has been updated w tile throughout,upgraded windows,granite countertops,updated bathrooms, kitchen cabinets, attic insulation,& fresh paint.You will love the flexibility of this floor-plan with either a formal dining room or study at the front of the house over looking the mature trees and landscape of this beautiful neighborhood.The kitchen is open to the family room and has a breakfast bar, pendant lighting, updated cabinets, and lots of storage connected to a fabulous sized everyday dining space.The laundry room has a sink, extra cabinet space, & a folding counter. The primary bedroom is at the back of the home and has a fantastic view of the backyard where you will find an extended wood deck & arbor,covered patio, TURF, and a board on board fence.The 4th bedroom is currently being used as a second living room however, it makes an incredible mother-in-law suite and has an attached bath!
Sold
Price Unknown
1127 Huntington Dr, Richardson, TX 75080
4beds
2,593sqft
Single Family Residence
Built in 1978
9,016 Square Feet Lot
$788,600 Zestimate®
$--/sqft
$3,837 Estimated rent
Home value
$788,600
$749,000 - $836,000
$3,837/mo
Zestimate® history
Owner options
List your home for rent
$3,837/mo
Rent Zestimate®
Find your next renter with Zillow Rental Manager. Plus, with online applications, you can quickly screen prospective tenants – for free.
$3,837/mo
Rent Zestimate®
Refinance and save
Refinancing to a lower rate could help reduce your monthly payments and save thousands over the life of the loan.
Explore your selling options
Work with a Zillow partner agent
Leverage their expertise and Zillow's premium Showcase listings to get your home seen by more buyers.
Get startedList with your own agent
Get your home in front of millions of buyers by listing it on Zillow.
Learn how to do itSell it yourself
Take full control of how buyers see your home on Zillow by listing For Sale by Owner (FSBO).
List your homeWhat's special
Zillow last checked:
Listing updated:
Listed by:
Heather Tinglov 0566176 469-667-7875,
Coldwell Banker Apex, REALTORS 972-562-5400
Bought with:
Jonathan Young
Ebby Halliday, REALTORS
Source: NTREIS,MLS#: 20582159
Facts & features
Interior
Bedrooms & bathrooms
- Bedrooms: 4
- Bathrooms: 3
- Full bathrooms: 3
Primary bedroom
- Features: Dual Sinks, En Suite Bathroom, Sitting Area in Primary, Separate Shower, Walk-In Closet(s)
- Level: First
- Dimensions: 18 x 13
Primary bedroom
- Features: Sitting Area in Primary, Walk-In Closet(s)
- Level: First
- Dimensions: 18 x 13
Bedroom
- Level: First
- Dimensions: 12 x 11
Bedroom
- Features: Walk-In Closet(s)
- Level: First
- Dimensions: 14 x 12
Breakfast room nook
- Level: First
- Dimensions: 14 x 9
Dining room
- Level: First
- Dimensions: 12 x 12
Kitchen
- Features: Breakfast Bar, Built-in Features, Granite Counters, Pantry
- Level: First
- Dimensions: 18 x 10
Laundry
- Features: Built-in Features, Granite Counters, Linen Closet, Utility Sink
- Level: First
- Dimensions: 11 x 10
Living room
- Features: Fireplace
- Level: First
- Dimensions: 22 x 16
Appliances
- Included: Some Gas Appliances, Dishwasher, Disposal, Gas Range, Gas Water Heater, Microwave, Plumbed For Gas
Features
- Chandelier, Decorative/Designer Lighting Fixtures, Double Vanity, Eat-in Kitchen, Granite Counters, High Speed Internet, In-Law Floorplan, Pantry, Cable TV, Vaulted Ceiling(s), Walk-In Closet(s)
- Flooring: Ceramic Tile
- Windows: Window Coverings
- Has basement: No
- Number of fireplaces: 1
- Fireplace features: Gas Starter, Living Room, Raised Hearth, Wood Burning
Interior area
- Total interior livable area: 2,593 sqft
Property
Parking
- Total spaces: 2
- Parking features: Circular Driveway, Door-Multi, Garage, Garage Door Opener, Garage Faces Rear
- Attached garage spaces: 2
- Has uncovered spaces: Yes
Features
- Levels: One
- Stories: 1
- Patio & porch: Covered, Deck
- Pool features: None
- Fencing: Back Yard,Wood
Lot
- Size: 9,016 Square Feet
- Features: Interior Lot, Subdivision, Sprinkler System
Details
- Parcel number: 42130600130020000
Construction
Type & style
- Home type: SingleFamily
- Architectural style: Traditional,Detached
- Property subtype: Single Family Residence
Materials
- Brick
- Foundation: Slab
- Roof: Composition
Condition
- Year built: 1978
Utilities & green energy
- Utilities for property: Cable Available
Community & HOA
Community
- Subdivision: J J Pearce Sec 01
HOA
- Has HOA: No
Location
- Region: Richardson
Financial & listing details
- Tax assessed value: $699,730
- Annual tax amount: $12,163
- Date on market: 4/18/2024
- Cumulative days on market: 4 days
- Listing terms: Cash,FHA,VA Loan
Price history
| Date | Event | Price |
|---|---|---|
| 5/13/2024 | Sold | -- |
Source: NTREIS #20582159 Report a problem | ||
| 5/13/2024 | Listed for sale | $695,000$268/sqft |
Source:  Coldwell Banker Apex, Realtors #20582159 Report a problem Coldwell Banker Apex, Realtors #20582159 Report a problem | ||
| 4/24/2024 | Pending sale | $695,000$268/sqft |
Source: Coldwell Banker Apex, Realtors #20582159 Report a problem | ||
| 4/24/2024 | Contingent | $695,000$268/sqft |
Source: NTREIS #20582159 Report a problem | ||
| 4/18/2024 | Listed for sale | $695,000$268/sqft |
Source: NTREIS #20582159 Report a problem | ||
Public tax history
| Year | Property taxes | Tax assessment |
|---|---|---|
| 2025 | $6,800 +90.1% | $699,730 +16% |
| 2024 | $3,577 +6.3% | $603,160 +11.5% |
| 2023 | $3,366 +1.4% | $540,740 |
| 2022 | $3,318 +2.5% | $540,740 +30.9% |
| 2021 | $3,238 -1.9% | $413,050 |
| 2020 | $3,299 +6.7% | $413,050 |
| 2019 | $3,092 +7.4% | $413,050 |
| 2018 | $2,878 -43.7% | $413,050 +25% |
| 2017 | $5,114 +4% | $330,450 +8.8% |
| 2016 | $4,917 +6.9% | $303,850 +8.8% |
| 2015 | $4,599 | $279,330 +15.3% |
| 2014 | $4,599 | $242,340 |
| 2013 | -- | -- |
| 2012 | -- | -- |
| 2011 | -- | -- |
| 2010 | -- | -- |
| 2009 | -- | -- |
| 2008 | -- | -- |
| 2007 | -- | -- |
| 2005 | -- | -- |
| 2004 | -- | -- |
| 2003 | -- | -- |
| 2002 | -- | -- |
| 2001 | -- | -- |
Find assessor info on the county website
Neighborhood: J. J. Pearce
Nearby homes
- $645,6003 bd3 ba2.3k sqft1125 Huntington Dr, Richardson, TX 75080Off Market
- $684,1004 bd3 ba3k sqft1129 Huntington Dr, Richardson, TX 75080Off Market
- $699,2004 bd3 ba2.5k sqft1126 Chesterton Dr, Richardson, TX 75080Off Market
- $674,4004 bd3 ba2 sqft1123 Huntington Dr, Richardson, TX 75080Off Market
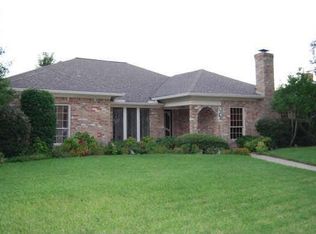
- $680,4004 bd3 ba2.6k sqft1124 Chesterton Dr, Richardson, TX 75080Off Market
- $712,5004 bd2 ba2.7k sqft1128 Chesterton Dr, Richardson, TX 75080Off Market
- $628,0003 bd2 ba2.1k sqft1126 Huntington Dr, Richardson, TX 75080Off Market
- $556,8003 bd2 ba2.2k sqft1124 Huntington Dr, Richardson, TX 75080Off Market
Nearby schools
GreatSchools rating
- 10/10Mohawk Elementary SchoolGrades: K-6Distance: 0.3 mi
- 6/10Richardson North Junior High SchoolGrades: 7-8Distance: 1.1 mi
- 6/10Pearce High SchoolGrades: 9-12Distance: 0.4 mi
Schools provided by the listing agent
- Elementary: Mohawk
- High: Pearce
- District: Richardson ISD
Source: NTREIS. This data may not be complete. We recommend contacting the local school district to confirm school assignments for this home.
Get a cash offer in 3 minutes
Find out how much your home could sell for in as little as 3 minutes with a no-obligation cash offer.
Estimated market value
$788,600
Get a cash offer in 3 minutes
Find out how much your home could sell for in as little as 3 minutes with a no-obligation cash offer.
Estimated market value
$788,600
- Texas
- Dallas County
- Richardson
- 75080
- J. J. Pearce
- 1127 Huntington Dr
Nearby cities
Nearby neighborhoods
Nearby zip codes
Other Richardson Topics
