Skip main navigation
Coming soon 07/29
  • $329,000

    1127 Huntmaster Ter NE Unit 202, Leesburg, VA 20176

    2beds
    1,003sqft
    : 
    Loading
    Get pre-qualified
    Condominium
    Built in 1991
    -- sqft lot
    $319,500 Zestimate®
    $328/sqft
    $283/mo HOA

    What's special

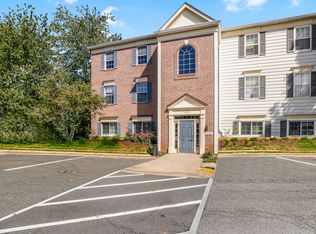
    Welcome home to this beautifully maintained 2-bedroom, 2-full-bath condominium offering comfort, convenience, and low-maintenance living. Backing to wooded views, this home provides a private retreat while being just minutes from the shops, restaurants, and charm of Historic Old Town Leesburg, as well as major commuter routes and everyday conveniences. Inside, you'll find attractive wide-plank flooring throughout the main living areas, a spacious and light-filled floor plan, and thoughtfully updated bathrooms. The well-appointed kitchen features a new microwave and stove (2025), dishwasher (2023), and ample cabinetry, making meal preparation both functional and enjoyable. The washer was replaced in 2020, adding to the home's long list of updates. Both generously sized bedrooms feature walk-in closets, providing exceptional storage, while the primary suite offers the privacy and convenience of an en-suite full bath. Major system updates include a brand-new HVAC system (2026) and hot water heater (2020), providing added peace of mind for the new owner. Additional features include one assigned parking space (#185), additional HOA parking permits available for residents, and Mailbox #202. Move-in ready and exceptionally maintained, this inviting condo combines modern updates, private wooded views, and an unbeatable location just minutes from Historic Old Town Leesburg, making it the perfect place to call home.
    1 day
    |
    23
    |
    3
    |

    Zillow last checked:

    Listing updated:

    Listed by:

    Danny Humphreys 571-330-5308,

    Real Broker, LLC 8504500442

    Source: Bright MLS,MLS#: VALO2131708MLS Logo

    Loading...

      Facts & features

      Interior

      Bedrooms & bathrooms
      • Bedrooms: 2
      • Bathrooms: 2
      • Full bathrooms: 2
      • Main level bathrooms: 2
      • Main level bedrooms: 2
      Basement
      • Area: 0
      Heating
      • Heat Pump, Electric
      Cooling
      • Ceiling Fan(s), Central Air, Electric
      Appliances
      • Included: Microwave, Dishwasher, Disposal, Dryer, Dual Flush Toilets, Exhaust Fan, Oven, Oven/Range - Electric, Refrigerator, Stainless Steel Appliance(s), Washer, Water Heater, Electric Water Heater
      • Laundry: Dryer In Unit, Main Level, Washer In Unit, In Unit
      Features
      • Ceiling Fan(s), Combination Kitchen/Dining, Dining Area, Floor Plan - Traditional, Pantry, Primary Bath(s), Upgraded Countertops, Walk-In Closet(s), Dry Wall
      • Has basement: No
      • Has fireplace: No
      Interior area
      • Total structure area: 1,003
      • Total interior livable area: 1,003 sqft
      • Finished area above ground: 1,003
      • Finished area below ground: 0

      Property

      Parking
      • Parking features: Assigned, Parking Lot
      • Details: Assigned Parking
      Accessibility
      • Accessibility features: None
      Features
      • Levels: One
      • Stories: 1
      • Pool features: Community
      Details
      • Additional structures: Above Grade, Below Grade
      • Parcel number: 187191931011
      • Zoning: LB:R22
      • Special conditions: Standard

      Construction

      Type & style
      • Home type: Condo
      • Architectural style: Colonial
      • Property subtype: Condominium
      • Attached to another structure: Yes
      Materials
      • Brick, Metal Siding
      • Roof: Shingle
      Condition
      • Very Good
      • New construction: No
      • Year built: 1991

      Utilities & green energy

      • Sewer: Public Sewer
      • Water: Public
      • Utilities for property: Cable Available, Electricity Available, Phone Available

      Community & HOA

      Community
      • Features: Pool
      • Condo and coop fee: $283 monthly
      • Subdivision: Fox Chase / Exeter
      HOA
      • Has HOA: No
      • Amenities included: Baseball Field, Basketball Court, Bike Trail, Clubhouse, Pool, Tennis Court(s)
      • Services included: Common Area Maintenance, Maintenance Grounds, Management, Pool(s), Recreation Facility, Road Maintenance, Snow Removal, Trash, Water
      Location
      • Region: Leesburg

      Financial & listing details

      • Price per square foot: $328/sqft
      • Tax assessed value: $308,620
      • Annual tax amount: $3,032
      • Date on market: 7/29/2026
      • Listing agreement: Exclusive Right To Sell
      • Ownership: Condominium

        Estimated market value

        $319,500

        $304,000 - $335,000

        $2,156/mo

        Price history

        DateEventPrice
        3/18/2019Sold$217,125-1%$216/sqft
        Source: Public Record Report a problem
        2/15/2019Pending sale$219,250$219/sqft
        Source: Keller Williams Realty #VALO352704 Report a problem
        2/12/2019Listed for sale$219,250+37%$219/sqft
        Source: Keller Williams Realty #VALO352704 Report a problem
        9/27/2018Sold$160,000-10.6%$160/sqft
        Source: Public Record Report a problem
        7/24/2018Sold$179,000+2.9%$178/sqft
        Source: Public Record Report a problem
        3/16/2017Listing removed$173,900$173/sqft
        Source: Pearson Smith Realty, LLC #LO9857747 Report a problem
        2/26/2017Pending sale$173,900$173/sqft
        Source: Pearson Smith Realty LLC #LO9857747 Report a problem
        2/20/2017Listed for sale$173,900$173/sqft
        Source: Pearson Smith Realty LLC #LO9857747 Report a problem
        2/19/2017Pending sale$173,900$173/sqft
        Source: Pearson Smith Realty LLC #LO9857747 Report a problem
        2/19/2017Listed for sale$173,900$173/sqft
        Source: Pearson Smith Realty LLC #LO9857747 Report a problem
        2/19/2017Pending sale$173,900$173/sqft
        Source: Pearson Smith Realty LLC #LO9857747 Report a problem
        2/8/2017Listed for sale$173,900+11.3%$173/sqft
        Source: Pearson Smith Realty LLC #LO9857747 Report a problem
        12/11/2014Listing removed$156,200$156/sqft
        Source: REALHome Services and Solutions #LO8425546 Report a problem
        12/8/2014Listed for sale$156,200$156/sqft
        Source: REALHome Services and Solutions #LO8425546 Report a problem
        10/14/2014Listing removed$156,200$156/sqft
        Source: REALHome Services and Solutions #LO8425546 Report a problem
        10/3/2014Price change$156,200-6%$156/sqft
        Source: REALHome Services and Solutions #LO8425546 Report a problem
        9/7/2014Price change$166,200-5%$166/sqft
        Source: REALHome Services and Solutions #LO8425546 Report a problem
        8/8/2014Listed for sale$174,900+57.6%$174/sqft
        Source: REALHome Services and Solutions #LO8425546 Report a problem
        7/18/2002Sold$111,000$111/sqft
        Source: Public Record Report a problem

        Public tax history

        YearProperty taxesTax assessment
        2025$2,355 +1.4%$292,580 +9%
        2024$2,323 +3.5%$268,530 +4.7%
        2023$2,244 +4.8%$256,500 +6.6%
        2022$2,141 0%$240,540 +10.1%
        2021$2,141 +4.3%$218,500 +10.1%
        2020$2,054 -15.1%$198,440 +13.1%
        2019$2,419 +26.4%$175,390 -0.6%
        2018$1,914 -1.3%$176,380 +2.3%
        2017$1,939 +548.7%$172,370 +2.4%
        2016$299 $168,360 +42.3%
        2015$299 +3.9%$118,350 +8.3%
        2014$288 -82.5%$109,320 +13.5%
        2013$1,642 $96,280
        2012-- --
        2011-- --
        2010-- --
        2009-- $106,600 -40.3%
        2008-- $178,600 -22.4%
        2007-- $230,100 -14.2%
        2006-- $268,200 +11.8%
        2005-- $240,000 +28.8%
        2004-- $186,300 +45.7%
        2003-- $127,900 +38.6%
        2002-- $92,300 +17.9%
        2001-- $78,300
        Find assessor info on the county website

        Monthly payment

        Est. payment

        Payment breakdown

        Explore the cost of this home by adjusting the details. Changes won't be saved.
        All calculations are estimates and provided by Zillow, Inc. for informational purposes only. Actual amounts may vary.
        HOA fees may include property taxes on listings classified as Co-Ops. Contact the listing agent and/or owner for fee details.
        Mortgage interest rates are dependent on a number of factors, including credit score, down payment, and repayment length. Interest rate data provided by Zillow Group Marketplace, Inc. as of 1/1/1970 from various mortgage lenders with which we have lead or other similar arrangements; the Estimated Payment is an average of those rates.
        See how much you could borrow to make a competitive offer.

        Climate risks

        Neighborhood: 20176

        Getting around

        51 / 100
        Somewhat Walkable
        49 / 100
        Somewhat Bikeable

        Nearby schools

        GreatSchools rating
        Schools provided by the listing agent
        • Elementary: Leesburg
        • Middle: Smart's Mill
        • High: Tuscarora
        • District: Loudoun County Public Schools

        Source: Bright MLS. This data may not be complete. We recommend contacting the local school district to confirm school assignments for this home.

        A local agent can set up tours, give advice and negotiate with sellers.

        Browse local experts

        Similar homes