Are you searching for a home that offers comfort, convenience, and updates already completed so you can move in and enjoy from day one? Ideally located in Fredericksburg, this home offers easy access to I95 and Route 3, making commuting, shopping, and dining feel simple and accessible. Whether you’re heading north or enjoying everything the Fredericksburg area has to offer, the location supports your everyday lifestyle. Inside, the home offers a layout designed for both everyday living and flexibility, with spaces that flow naturally and adapt to your needs. Whether you’re working from home, hosting, or simply enjoying a quiet evening, the home provides a comfortable and functional environment. The lower level adds even more versatility with a bonus room that can function as a guest space, home office, or potential fourth bedroom (NTC), giving you options to grow into the home over time. Recent updates add immediate value and peace of mind, including quartz countertops, new carpet, recessed lighting throughout the kitchen and living room, a new refrigerator, and fresh paint. These improvements represent thousands invested and create a true move-in ready experience. Just minutes away, you’ll find a variety of shopping centers, restaurants, and daily essentials, along with parks and local attractions that add to the overall convenience and experience of living here. For those looking for a home that combines location, value, and flexibility, this is an opportunity to step into homeownership with confidence. Schedule your tour today!
Sold for $335,000
Zestimate®
$335,000
1127 James Madison Cir, Fredericksburg, VA 22405
3beds
1,360sqft
Townhouse
Built in 1974
1,873 Square Feet Lot
$335,000 Zestimate®
$246/sqft
$2,068 Estimated rent
Home value
$335,000
$315,000 - $355,000
$2,068/mo
Zestimate® history
Owner options
List your home for rent
$2,068/mo
Rent Zestimate®
Find your next renter with Zillow Rental Manager. Plus, with online applications, you can quickly screen prospective tenants – for free.
$2,068/mo
Rent Zestimate®
Refinance and save
$2,236/mo
Est. payment
Refinancing to a lower rate could help reduce your monthly payments and save thousands over the life of the loan.
$2,236/mo
Est. payment
Explore your selling options
Work with a Zillow partner agent
Leverage their expertise and Zillow's premium Showcase listings to get your home seen by more buyers.
Get startedList with your own agent
Get your home in front of millions of buyers by listing it on Zillow.
Learn how to do itSell it yourself
Take full control of how buyers see your home on Zillow by listing For Sale by Owner (FSBO).
List your homeWhat's special
Comfortable and functional environmentNew carpetFresh paintNew refrigeratorQuartz countertops
Zillow last checked:
Listing updated:
Listed by:
Jennifer Cook 703-586-8380,
KW United
Bought with:
Nate Ferguson, 0225255153
Berkshire Hathaway HomeServices PenFed Realty
Source: Bright MLS,MLS#: VAST2047016
Facts & features
Interior
Bedrooms & bathrooms
- Bedrooms: 3
- Bathrooms: 3
- Full bathrooms: 2
- 1/2 bathrooms: 1
- Main level bathrooms: 1
Rooms
- Room types: Living Room, Dining Room, Primary Bedroom, Bedroom 2, Bedroom 3, Kitchen, Family Room, Den
Primary bedroom
- Level: Upper
Bedroom 2
- Level: Upper
Bedroom 3
- Level: Upper
Den
- Level: Lower
Dining room
- Level: Main
Family room
- Level: Lower
Kitchen
- Level: Main
Living room
- Level: Main
Heating
- Forced Air, Natural Gas
Cooling
- Central Air, Electric
Appliances
- Included: Gas Water Heater
- Laundry: Dryer In Unit, Washer In Unit
Features
- Combination Kitchen/Dining
- Basement: Finished
- Has fireplace: No
Interior area
- Total structure area: 1,440
- Total interior livable area: 1,360 sqft
- Finished area above ground: 1,360
- Finished area below ground: 0
Property
Parking
- Parking features: On Street
- Has uncovered spaces: Yes
Accessibility
- Accessibility features: None
Features
- Levels: Three
- Stories: 3
- Pool features: None
Lot
- Size: 1,873 Square Feet
Details
- Additional structures: Above Grade, Below Grade
- Parcel number: 46E 1 44
- Zoning: R3
- Special conditions: Standard
Construction
Type & style
- Home type: Townhouse
- Architectural style: Colonial
- Property subtype: Townhouse
Materials
- Combination, Brick
- Foundation: Block
- Roof: Composition,Architectural Shingle
Condition
- New construction: No
- Year built: 1974
Utilities & green energy
- Sewer: Public Sewer
- Water: Public
Community & HOA
Community
- Subdivision: Jefferson Place
HOA
- Has HOA: Yes
- Services included: Common Area Maintenance, Snow Removal, Road Maintenance
- HOA fee: $240 quarterly
Location
- Region: Fredericksburg
Financial & listing details
- Price per square foot: $246/sqft
- Tax assessed value: $279,600
- Annual tax amount: $2,619
- Date on market: 4/30/2026
- Listing agreement: Exclusive Right To Sell
- Listing terms: FHA,Cash,Conventional,VA Loan,VHDA
- Ownership: Fee Simple
Price history
| Date | Event | Price |
|---|---|---|
| 5/29/2026 | Sold | $335,000+3.1%$246/sqft |
Source:  Bright MLS #VAST2047016 Report a problem Bright MLS #VAST2047016 Report a problem | ||
| 5/4/2026 | Pending sale | $325,000$239/sqft |
Source: Bright MLS #VAST2047016 Report a problem | ||
| 4/30/2026 | Listed for sale | $325,000+1.6%$239/sqft |
Source: Bright MLS #VAST2047016 Report a problem | ||
| 2/14/2025 | Sold | $320,000$235/sqft |
Source: Bright MLS #VAST2034378 Report a problem | ||
| 2/12/2025 | Pending sale | $320,000$235/sqft |
Source: Bright MLS #VAST2034378 Report a problem | ||
| 1/27/2025 | Contingent | $320,000+0.8%$235/sqft |
Source: Bright MLS #VAST2034378 Report a problem | ||
| 1/25/2025 | Listed for sale | $317,500$233/sqft |
Source: Bright MLS #VAST2034378 Report a problem | ||
| 12/26/2024 | Contingent | $317,500$233/sqft |
Source: Bright MLS #VAST2034378 Report a problem | ||
| 12/23/2024 | Price change | $317,500-0.8%$233/sqft |
Source: Bright MLS #VAST2034378 Report a problem | ||
| 12/21/2024 | Listed for sale | $320,000$235/sqft |
Source: Bright MLS #VAST2034378 Report a problem | ||
| 12/15/2024 | Contingent | $320,000$235/sqft |
Source: Bright MLS #VAST2034378 Report a problem | ||
| 12/10/2024 | Price change | $320,000-1.5%$235/sqft |
Source: Bright MLS #VAST2034378 Report a problem | ||
| 12/3/2024 | Price change | $325,000-3%$239/sqft |
Source: Bright MLS #VAST2034378 Report a problem | ||
| 11/26/2024 | Listed for sale | $335,000+262.2%$246/sqft |
Source: Bright MLS #VAST2034378 Report a problem | ||
| 11/10/2022 | Listing removed | -- |
Source: Zillow Rental Manager Report a problem | ||
| 10/6/2022 | Listed for rent | $2,100+68%$2/sqft |
Source: Zillow Rental Manager Report a problem | ||
| 8/6/2015 | Listing removed | $1,250$1/sqft |
Source: Red Cedar Real Estate #ST8706089 Report a problem | ||
| 7/29/2015 | Listed for rent | $1,250+4.2%$1/sqft |
Source: Red Cedar Real Estate #ST8706089 Report a problem | ||
| 8/3/2014 | Listing removed | $1,200$1/sqft |
Source: Red Cedar Real Estate #ST8409056 Report a problem | ||
| 7/19/2014 | Listed for rent | $1,200$1/sqft |
Source: Red Cedar Real Estate #ST8409056 Report a problem | ||
| 11/16/2012 | Listing removed | $1,200$1/sqft |
Source: Jobin Realty #ST7959188 Report a problem | ||
| 11/7/2012 | Listed for rent | $1,200$1/sqft |
Source: Jobin Realty #ST7959188 Report a problem | ||
| 11/10/2008 | Sold | $92,500-2.5%$68/sqft |
Source: Public Record Report a problem | ||
| 8/30/2008 | Listed for sale | $94,900-26.9%$70/sqft |
Source: Vflyer #ST6828830 Report a problem | ||
| 7/2/2008 | Listing removed | $129,900$96/sqft |
Source: Listhub #ST6744567 Report a problem | ||
| 5/26/2008 | Price change | $129,900-3.7%$96/sqft |
Source: Listhub #ST6744567 Report a problem | ||
| 5/25/2008 | Listed for sale | $134,900+66.5%$99/sqft |
Source: Listhub #ST6744567 Report a problem | ||
| 2/28/2001 | Sold | $81,000$60/sqft |
Source: Public Record Report a problem | ||
Public tax history
| Year | Property taxes | Tax assessment |
|---|---|---|
| 2025 | $2,582 +3.4% | $279,600 |
| 2024 | $2,499 +36.5% | $279,600 +37.1% |
| 2023 | $1,830 +5.6% | $203,900 |
| 2022 | $1,733 +10.8% | $203,900 +26.4% |
| 2021 | $1,565 | $161,300 |
| 2020 | $1,565 +19.7% | $161,300 +24.7% |
| 2019 | $1,307 +2% | $129,400 |
| 2018 | $1,281 | $129,400 +17.4% |
| 2017 | $1,281 +17.4% | $110,200 |
| 2016 | $1,091 | $110,200 +14.7% |
| 2015 | -- | $96,100 |
| 2014 | -- | $96,100 +27.6% |
| 2013 | -- | $75,300 |
| 2012 | -- | $75,300 -10.5% |
| 2011 | -- | $84,100 |
| 2010 | -- | $84,100 -50.8% |
| 2009 | -- | $170,900 |
| 2008 | -- | $170,900 -9.3% |
| 2006 | -- | $188,500 |
| 2005 | -- | $188,500 +92.5% |
| 2004 | -- | $97,900 +43.3% |
| 2003 | -- | $68,300 |
| 2002 | -- | $68,300 +10.2% |
| 2001 | -- | $62,000 |
Find assessor info on the county website
Neighborhood: Falmouth
Nearby homes
- $344,5004 bd3 ba1.8k sqft1125 James Madison Cir, Fredericksburg, VA 22405Off Market
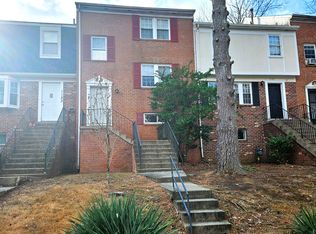
- $335,1003 bd2 ba1.3k sqft1129 James Madison Cir, Fredericksburg, VA 22405Off Market
- $323,3003 bd3 ba2k sqft1123 James Madison Cir, Fredericksburg, VA 22405Off Market
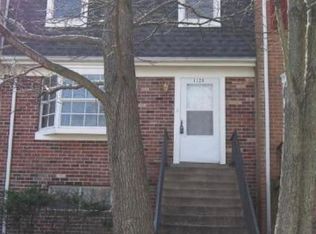
- $325,7003 bd3 ba1.3k sqft1121 James Madison Cir, Fredericksburg, VA 22405Off Market
- $326,0003 bd2 ba1.3k sqft1119 James Madison Cir, Fredericksburg, VA 22405Off Market
- $315,2003 bd3 ba1.4k sqft1133 James Madison Cir, Fredericksburg, VA 22405Off Market
- $302,3003 bd2 ba1.3k sqft1135 James Madison Cir, Fredericksburg, VA 22405Off Market
- $293,1003 bd2 ba1.4k sqft1137 James Madison Cir, Fredericksburg, VA 22405Off Market
Nearby schools
GreatSchools rating
- 3/10Falmouth Elementary SchoolGrades: K-5Distance: 0.2 mi
- 4/10Edward E. Drew Jr. Middle SchoolGrades: 6-8Distance: 0.3 mi
- 4/10Stafford Sr. High SchoolGrades: 9-12Distance: 1.4 mi
Schools provided by the listing agent
- Elementary: Falmouth
- Middle: Edward E. Drew
- High: Stafford
- District: Stafford County Public Schools
Source: Bright MLS. This data may not be complete. We recommend contacting the local school district to confirm school assignments for this home.
Get a cash offer in 3 minutes
Find out how much your home could sell for in as little as 3 minutes with a no-obligation cash offer.
Estimated market value
$335,000
Get a cash offer in 3 minutes
Find out how much your home could sell for in as little as 3 minutes with a no-obligation cash offer.
Estimated market value
$335,000
- Virginia
- Stafford County
- Fredericksburg
- 22405
- Falmouth
- 1127 James Madison Cir
Nearby cities
Nearby neighborhoods
Nearby zip codes
Other Fredericksburg Topics
