Tucked on a quiet one-way street in the heart of Rye Neck, this beautifully appointed and expansive 6-bedroom, 5-bath Colonial blends gracious scale, refined detail, and endless versatility. The location offers unparalleled convenience, enjoy the proximity to the Rye Neck schools, local shops, parks, the harbor, downtown Mamaroneck, and Metro-North. Commuting is seamless with a 37-minute peak train ride to Grand Central. Notably, the Rye Neck Union Free School District continues its tradition of excellence, ranking #37 out of 596 districts in New York (Niche, 2026). Main Level: A welcoming front porch leads to elegant interiors featuring a living room with a wood-burning fireplace, a dining room, and an open-concept chef’s kitchen with granite countertops. The first floor includes a primary suite with an ensuite bath and an additional flexible bedroom/den. Upper Level: A striking open staircase leads to four spacious bedrooms, two full baths with double vanities, and a dedicated laundry room. Quality Finishes: Enjoy hardwood floors throughout the primary levels, solid wood doors, crown molding, and the comfort of 3-zone HVAC. The finished lower level provides an expansive recreation room, a second wood-burning fireplace, a home gym, a wet bar, and a dedicated office space. This level offers direct access to the fenced backyard, perfect for seamless indoor-outdoor transitions.
Discover the vibrant Village of Mamaroneck, a waterfront community known for its lively downtown, diverse dining, and cultural landmarks like the Emelin Theatre. Outdoor enthusiasts will appreciate the walking trails along Long Island Sound, the Marshlands Conservancy, and nearby beaches at Rye Town Park.
Pending
Price cut: $100K (5/15)
$1,395,000
1127 Jensen Avenue, Mamaroneck, NY 10543
6beds
3,846sqft
Single Family Residence, Residential
Built in 1958
7,408 Square Feet Lot
$-- Zestimate®
$363/sqft
$-- HOA
What's special
- 105 days |
- 93 |
- 2 |
Zillow last checked:
Listing updated:
Listed by:
Julia B Fee Sothebys Int. Rlty 914-834-0270,
Farrah R. DiMaggio 914-661-7424
Source: OneKey® MLS as distributed by MLS GRID,MLS#: 975071
Facts & features
Interior
Bedrooms & bathrooms
- Bedrooms: 6
- Bathrooms: 5
- Full bathrooms: 5
Other
- Description: Entry/Living Room/Dining Room/ KItchen/Full Bath/ Bedroom/Primary Bedroom/Ensuite Bath
- Level: First
Other
- Description: Primary Bedroom/ Full Bath/Bedroom/ Bedroom/Full Bath/Bedroom/Laundry Room
- Level: Second
Other
- Description: Recreation Room/Full Bath/Office/ Gym/ Washer Dryer hookup
- Level: Lower
Heating
- Forced Air
Cooling
- Central Air, Ductless
Appliances
- Included: Dishwasher, Dryer, Gas Range, Refrigerator, Stainless Steel Appliance(s), Washer
- Laundry: Laundry Room
Features
- First Floor Bedroom, First Floor Full Bath, Crown Molding, Double Vanity, Granite Counters, In-Law Floorplan, Master Downstairs, Recessed Lighting
- Basement: Finished
- Attic: Full
- Number of fireplaces: 2
- Fireplace features: Wood Burning
Interior area
- Total structure area: 4,108
- Total interior livable area: 3,846 sqft
Property
Parking
- Total spaces: 4
- Parking features: Driveway
- Has uncovered spaces: Yes
Features
- Levels: Three Or More
- Patio & porch: Deck, Porch
Lot
- Size: 7,408 Square Feet
Details
- Parcel number: 48031540000004400100510000000
- Special conditions: None
Construction
Type & style
- Home type: SingleFamily
- Architectural style: Colonial
- Property subtype: Single Family Residence, Residential
Materials
- Vinyl Siding
Condition
- Updated/Remodeled
- Year built: 1958
- Major remodel year: 2009
Utilities & green energy
- Sewer: Public Sewer
- Water: Public
- Utilities for property: Natural Gas Connected, Trash Collection Public, Water Connected
Community & HOA
HOA
- Has HOA: No
Location
- Region: Mamaroneck
Financial & listing details
- Price per square foot: $363/sqft
- Tax assessed value: $1,092,400
- Annual tax amount: $26,614
- Date on market: 4/9/2026
- Cumulative days on market: 103 days
- Listing agreement: Exclusive Right To Sell
Estimated market value
Not available
Estimated sales range
Not available
Not available
Price history
| Date | Event | Price |
|---|---|---|
| 6/11/2026 | Pending sale | $1,395,000$363/sqft |
Source:  OneKey® MLS as distributed by MLS GRID #975071 Report a problem OneKey® MLS as distributed by MLS GRID #975071 Report a problem | ||
| 5/15/2026 | Price change | $1,395,000-6.7%$363/sqft |
Source: OneKey® MLS as distributed by MLS GRID #975071 Report a problem | ||
| 4/9/2026 | Listed for sale | $1,495,000+87.1%$389/sqft |
Source: OneKey® MLS as distributed by MLS GRID #975071 Report a problem | ||
| 4/16/2013 | Sold | $799,000+35.7%$208/sqft |
Source: OneKey® MLS as distributed by MLS GRID #H3227585 Report a problem | ||
| 5/15/2008 | Listing removed | $589,000$153/sqft |
Source: VLS Homes Report a problem | ||
| 1/11/2008 | Listed for sale | $589,000$153/sqft |
Source: VLS Homes Report a problem | ||
Public tax history
| Year | Property taxes | Tax assessment |
|---|---|---|
| 2025 | -- | $1,147,000 +5% |
| 2024 | -- | $1,092,400 +4% |
| 2023 | -- | $1,050,400 +5% |
| 2022 | -- | $1,000,400 +9% |
| 2021 | -- | $917,800 |
| 2020 | -- | $917,800 -3.2% |
| 2019 | -- | $948,100 +2.3% |
| 2018 | -- | $927,200 +0.8% |
| 2017 | -- | $919,400 +10.3% |
| 2016 | -- | $833,200 -4.9% |
| 2015 | -- | $875,700 +16.2% |
| 2014 | -- | $753,300 +1.1% |
| 2013 | -- | $745,300 +1% |
| 2012 | -- | $738,000 +1.6% |
| 2011 | -- | $726,400 +55.3% |
| 2010 | -- | $467,800 -8% |
| 2009 | -- | $508,500 -1% |
| 2008 | -- | $513,600 -3% |
| 2007 | -- | $529,500 +6% |
| 2006 | -- | $499,500 +4% |
| 2005 | -- | $480,400 +5% |
| 2004 | -- | $457,500 +4616.5% |
| 2003 | -- | $9,700 |
| 2002 | -- | $9,700 |
| 2001 | -- | $9,700 |
| 2000 | -- | $9,700 |
| 1999 | -- | $9,700 |
Find assessor info on the county website
Monthly payment
Climate risks
Neighborhood: Rye Neck
Nearby schools
GreatSchools rating
- NADaniel Warren Elementary SchoolGrades: K-2Distance: 0.1 mi
- 7/10Rye Neck Middle SchoolGrades: 6-8Distance: 0.4 mi
- 8/10Rye Neck Senior High SchoolGrades: 9-12Distance: 0.4 mi
Schools provided by the listing agent
- Elementary: Daniel Warren Elementary School
- Middle: Rye Neck Middle School
- High: Rye Neck Senior High School
Source: OneKey® MLS as distributed by MLS GRID. This data may not be complete. We recommend contacting the local school district to confirm school assignments for this home.
- $1,082,4003 bd2 ba1.2k sqft1133 Jensen Ave, Mamaroneck, NY 10543Off Market
- $1,333,7003 bd1 ba1.7k sqft1123 Jensen Ave, Mamaroneck, NY 10543Off Market
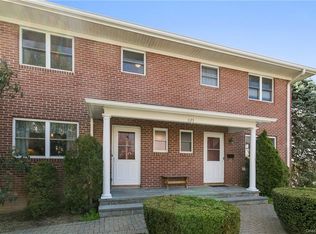
- $671,1006 bd2 ba3k sqft1123 Jensen Ave, Mamaroneck, NY 10543Off Market
- $671,1006 bd2 ba3k sqft1123 Jensen Ave, Mamaroneck, NY 10543Off Market
- $980,5004 bd-- ba1.8k sqft1130 Jensen Ave, Mamaroneck, NY 10543Off Market
- $575,3002 bd1 ba890 sqft1130 Jensen Ave FL 2, Mamaroneck, NY 10543Off Market
- $1,069,6004 bd2 ba1.5k sqft1117 Jensen Ave, Mamaroneck, NY 10543Off Market
- $677,8003 bd2 ba1.2k sqft1143 Jensen Ave, Mamaroneck, NY 10543Off Market
A local agent can set up tours, give advice and negotiate with sellers.
Similar homes
- $1,200,0005 bd3 ba3.5k sqft419 Beach Avenue, Mamaroneck, NY 10543For Sale
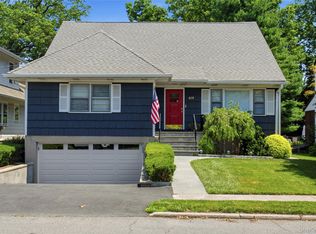
 MLS ID #1015538, Mary Stetson, Listing by: Stetson Real Estate. OneKey® MLS as distributed by MLS GRID
 - $1,385,0004 bd6 ba3.8k sqft44 Fenimore Road, New Rochelle, NY 10804For Sale
 MLS ID #1028334, Elizabeth Widulski, Listing by: Julia B Fee Sothebys Int. Rlty. OneKey® MLS as distributed by MLS GRID
 - $1,399,0007 bd3 ba3.5k sqft39 Lambert Lane, New Rochelle, NY 10804For Sale
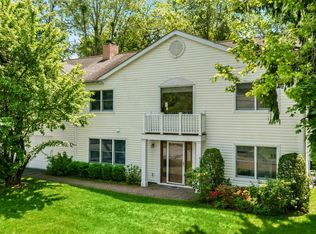 MLS ID #1004349, Dana Jason, Listing by: Houlihan Lawrence Inc.. OneKey® MLS as distributed by MLS GRID
 - $1,175,0004 bd3 ba2.1k sqft315 Maple Avenue, Mamaroneck, NY 10543For Sale
 MLS ID #1020269, Glen Erickson, Listing by: Julia B Fee Sothebys Int. Rlty. OneKey® MLS as distributed by MLS GRID
 - $1,399,9993 bd2 ba2.3k sqft62 Mohegan Road, Larchmont, NY 10538For SaleMLS ID #1004576, Khuzama Y. DaCosta, Listing by: Christie's Int. Real Estate. OneKey® MLS as distributed by MLS GRID
- $1,499,4185 bd3 ba2.2k sqft78 Tuckahoe Avenue, Eastchester, NY 10709For SaleMLS ID #1027495, Patricia Breen, Listing by: Compass Greater NY, LLC. OneKey® MLS as distributed by MLS GRID
- $1,425,0004 bd4 ba2.4k sqft36 Hyatt Avenue, Harrison, NY 10528For SaleMLS ID #1010427, Michael J. Marciano, Listing by: Keller Williams NY Realty. OneKey® MLS as distributed by MLS GRID
- $1,890,0005 bd4 ba2.8k sqft525 3rd Street, Mamaroneck, NY 10543New ConstructionMLS ID #1002276, Mary Stetson, Listing by: Stetson Real Estate. OneKey® MLS as distributed by MLS GRID
- $1,450,0003 bd4 ba4.3k sqft1 Hunting Ridge Road, White Plains, NY 10605For SaleMLS ID #1006771, Lisa Bucolo, Listing by: Houlihan Lawrence Inc.. OneKey® MLS as distributed by MLS GRID
- $1,595,0005 bd4 ba3.1k sqft42 Knollwood Drive, Larchmont, NY 10538For SaleMLS ID #1018462, Stacey H. Rechler, Listing by: Douglas Elliman Real Estate. OneKey® MLS as distributed by MLS GRID
- $1,395,0004 bd4 ba3.4k sqft55 Stuyvesant Plaza, Mount Vernon, NY 10552For SaleMLS ID #1009538, Darryl Selsey, Listing by: Four Seasons RealEstate Center. OneKey® MLS as distributed by MLS GRID
- $1,575,0004 bd4 ba3.4k sqft191 Beechmont Drive, New Rochelle, NY 10804For SaleMLS ID #1011899, Christina H. Diminno, Listing by: Julia B Fee Sothebys Int. Rlty. OneKey® MLS as distributed by MLS GRID
- $1,250,0005 bd4 ba3k sqft121 Marietta Avenue, Hawthorne, NY 10532For SaleMLS ID #1023996, Gino Bello, Listing by: Howard Hanna Rand Realty. OneKey® MLS as distributed by MLS GRID
- $1,325,0004 bd3 ba2k sqft89 Edgewood Avenue, Larchmont, NY 10538For SaleMLS ID #924755, Candace Steiner, Listing by: Houlihan Lawrence Inc.. OneKey® MLS as distributed by MLS GRID
- $1,400,0004 bd3 ba2.5k sqft29 Appleby Drive, Bedford, NY 10506For SaleMLS ID #1019993, Harriet Libov, Listing by: Houlihan Lawrence Inc.. OneKey® MLS as distributed by MLS GRID
- $1,200,0003 bd2 ba2.1k sqft1 Harmon Drive, Larchmont, NY 10538For SaleMLS ID #1006192, Ilisa Crosby, Listing by: Julia B Fee Sothebys Int. Rlty. OneKey® MLS as distributed by MLS GRID
- $1,299,9996 bd6 ba3.1k sqft276 5th Avenue, New Rochelle, NY 10801For SaleMLS ID #983173, Lidia Diaz, Listing by: Howard Hanna Rand Realty. OneKey® MLS as distributed by MLS GRID
- $1,595,0004 bd4 ba2.6k sqft151 Hamilton Ave, Greenwich, CT 06830For Sale
 MLS ID #125495, Joanne Mancuso, Houlihan Lawrence. Greenwich MLS, Inc.
 - $1,400,0004 bd3 ba4.5k sqft211 Strawtown Road, West Nyack, NY 10994For SaleMLS ID #1020221, Pamela Grunstein, Listing by: Compass Greater NY, LLC. OneKey® MLS as distributed by MLS GRID
- $1,399,0004 bd4 ba2.4k sqft6 Raven Way, Pleasantville, NY 10570For SaleMLS ID #994163, Sonia Forchetti, Listing by: Julia B Fee Sothebys Int. Rlty. OneKey® MLS as distributed by MLS GRID
