Once in decade opportunity in coveted Mansion Hills! Panoramic big mountain views from all three levels. Sitting on almost half an acre of mature landscaped grounds, this prime corner walk-out lot on cul-de-sac backs to open space on two sides. Over 5,600 finished square feet of tastefully renovated living space, including 5 bedrooms, 6 bathrooms, all new windows and HVAC systems (2016), and 2 new water heaters (2024). Light-filled and open floorplan with extensive red oak flooring throughout the first and second floors. Main floor features a large formal dining area, remodeled laundry and powder rooms, sophisticated den with wood-beamed cathedral ceiling, custom built-ins, wainscoting, and floor-to-ceiling stone fireplace. Chef's kitchen with large island, 5-burner gas range, double ovens, dual dishwashers, sprawling granite countertops, and an elegant wet-bar. Airy great room with vaulted ceiling, majestic picture windows, stone fireplace and custom shelving. Main floor primary suite with sitting room and private access to the newly replaced and expansive deck. Fully remodeled spa-like primary bath with free-standing tub, double-sided fireplace, exquisite Layalite quartz countertops, marble floors, and cappuccino finished cherrywood cabinetry. Upstairs you'll find 2 bedrooms with jack-n-jill bath and additional bedroom with ensuite. Enjoy a great book and mountain views from the relaxing loft overlooking the first floor. Walk-out basement with stylish LVP flooring throughout, 5th bedroom with newer carpet, full bath, multiple areas for entertaining and gaming, plus a large unfinished section for current storage or future possibilities. Easy basement access to the flat, park-like backyard, with gazebo and lush landscaping. Private covered patio with sleek cedar-lined ceiling and Trex Rain Escape system. Steps away from the Highlands Ranch Mansion and designated open space; this home shows true pride of ownership inside and out! See more at 1127JesseCt.com
Sold for $2,025,000
$2,025,000
1127 Jesse Court, Highlands Ranch, CO 80126
5beds
6,958sqft
Single Family Residence
Built in 1994
0.46 Acres Lot
$2,086,900 Zestimate®
$291/sqft
$7,069 Estimated rent
Home value
$2,086,900
$1.94M - $2.25M
$7,069/mo
Zestimate® history
Owner options
List your home for rent
$7,069/mo
Rent Zestimate®
Find your next renter with Zillow Rental Manager. Plus, with online applications, you can quickly screen prospective tenants – for free.
$7,069/mo
Rent Zestimate®
Refinance and save
$9,775/mo
Est. payment
Refinancing to a lower rate could help reduce your monthly payments and save thousands over the life of the loan.
$9,775/mo
Est. payment
Explore your selling options
Work with a Zillow partner agent
Leverage their expertise and Zillow's premium Showcase listings to get your home seen by more buyers.
Get startedList with your own agent
Get your home in front of millions of buyers by listing it on Zillow.
Learn how to do itSell it yourself
Take full control of how buyers see your home on Zillow by listing For Sale by Owner (FSBO).
List your homeWhat's special
Zillow last checked:
Listing updated:
Listed by:
The GHS Group 303-773-3399 GHSGroup@Kentwood.com,
Kentwood Real Estate DTC, LLC,
Rob Goldhammer 303-916-5658,
Kentwood Real Estate DTC, LLC
Bought with:
Chip Dunleavy, 100072241
Doorstep Realty Partners
Source: REcolorado as distributed by MLS GRID,MLS#: 7726448
Facts & features
Interior
Bedrooms & bathrooms
- Bedrooms: 5
- Bathrooms: 6
- Full bathrooms: 4
- 1/2 bathrooms: 2
- Main level bathrooms: 3
- Main level bedrooms: 1
Primary bedroom
- Level: Main
- Area: 252 Square Feet
- Dimensions: 18 x 14
Bedroom
- Level: Upper
- Area: 169 Square Feet
- Dimensions: 13 x 13
Bedroom
- Level: Upper
- Area: 238 Square Feet
- Dimensions: 17 x 14
Bedroom
- Level: Upper
- Area: 182 Square Feet
- Dimensions: 13 x 14
Bedroom
- Level: Basement
- Area: 154 Square Feet
- Dimensions: 11 x 14
Primary bathroom
- Level: Main
- Area: 300 Square Feet
- Dimensions: 20 x 15
Bathroom
- Level: Main
- Area: 25 Square Feet
- Dimensions: 5 x 5
Bathroom
- Level: Upper
- Area: 48 Square Feet
- Dimensions: 8 x 6
Bathroom
- Level: Upper
- Area: 48 Square Feet
- Dimensions: 6 x 8
Bathroom
- Level: Main
- Area: 48 Square Feet
- Dimensions: 8 x 6
Bathroom
- Level: Basement
- Area: 66 Square Feet
- Dimensions: 6 x 11
Dining room
- Level: Main
- Area: 260 Square Feet
- Dimensions: 20 x 13
Family room
- Level: Main
- Area: 247 Square Feet
- Dimensions: 19 x 13
Family room
- Level: Basement
- Area: 414 Square Feet
- Dimensions: 23 x 18
Game room
- Level: Basement
- Area: 728 Square Feet
- Dimensions: 26 x 28
Kitchen
- Level: Main
- Area: 368 Square Feet
- Dimensions: 16 x 23
Laundry
- Level: Main
- Area: 126 Square Feet
- Dimensions: 9 x 14
Living room
- Level: Main
- Area: 360 Square Feet
- Dimensions: 20 x 18
Loft
- Level: Upper
- Area: 119 Square Feet
- Dimensions: 17 x 7
Heating
- Forced Air, Natural Gas
Cooling
- Central Air
Appliances
- Included: Dishwasher, Disposal, Double Oven, Microwave, Range, Range Hood, Refrigerator
Features
- Ceiling Fan(s), Eat-in Kitchen, Five Piece Bath, Granite Counters, High Ceilings, Jack & Jill Bathroom, Kitchen Island, Laminate Counters, Open Floorplan, Pantry, Primary Suite, Quartz Counters, Smoke Free, Vaulted Ceiling(s), Walk-In Closet(s)
- Flooring: Stone, Tile, Wood
- Windows: Bay Window(s), Double Pane Windows, Window Coverings
- Basement: Walk-Out Access
- Number of fireplaces: 3
- Fireplace features: Gas Log, Great Room, Other, Master Bedroom
Interior area
- Total structure area: 6,958
- Total interior livable area: 6,958 sqft
- Finished area above ground: 4,268
- Finished area below ground: 1,377
Property
Parking
- Total spaces: 3
- Parking features: Concrete
- Attached garage spaces: 3
Features
- Levels: Two
- Stories: 2
- Patio & porch: Covered, Deck, Patio
- Exterior features: Lighting, Private Yard, Rain Gutters
- Fencing: Partial
- Has view: Yes
- View description: Mountain(s)
Lot
- Size: 0.46 Acres
- Features: Corner Lot, Cul-De-Sac, Greenbelt, Irrigated, Landscaped, Open Space, Sprinklers In Front, Sprinklers In Rear
Details
- Parcel number: R0386580
- Zoning: PDU
- Special conditions: Standard
Construction
Type & style
- Home type: SingleFamily
- Architectural style: Traditional
- Property subtype: Single Family Residence
Materials
- Brick, Stucco
- Foundation: Structural
- Roof: Stone-Coated Steel
Condition
- Updated/Remodeled
- Year built: 1994
Utilities & green energy
- Sewer: Public Sewer
- Water: Public
- Utilities for property: Electricity Connected, Internet Access (Wired), Natural Gas Connected
Community & HOA
Community
- Security: Carbon Monoxide Detector(s), Smoke Detector(s), Video Doorbell
- Subdivision: Mansion Hills
HOA
- Has HOA: Yes
- HOA fee: $168 quarterly
- HOA name: Highlands Ranch Community Association
- HOA phone: 303-791-2500
Location
- Region: Highlands Ranch
Financial & listing details
- Price per square foot: $291/sqft
- Tax assessed value: $1,858,845
- Annual tax amount: $10,493
- Date on market: 5/31/2024
- Listing terms: Cash,Conventional
- Exclusions: Seller's Personal Property, Washer And Dryer (Pool Table Included).
- Ownership: Individual
- Electric utility on property: Yes
- Road surface type: Paved
Price history
| Date | Event | Price |
|---|---|---|
| 6/23/2026 | Listing removed | $7,500$1/sqft |
Source: REcolorado as distributed by MLS GRID #7986803 Report a problem | ||
| 6/16/2026 | Listed for rent | $7,500$1/sqft |
Source: REcolorado as distributed by MLS GRID #7986803 Report a problem | ||
| 8/8/2024 | Sold | $2,025,000+3.8%$291/sqft |
Source:  REcolorado as distributed by MLS GRID #7726448 Report a problem REcolorado as distributed by MLS GRID #7726448 Report a problem | ||
| 6/3/2024 | Pending sale | $1,950,000$280/sqft |
Source: REcolorado as distributed by MLS GRID #7726448 Report a problem | ||
| 5/30/2024 | Listed for sale | $1,950,000+89.9%$280/sqft |
Source: REcolorado as distributed by MLS GRID #7726448 Report a problem | ||
| 6/25/2015 | Sold | $1,027,000+120.9%$148/sqft |
Source: Public Record Report a problem | ||
| 3/17/1998 | Sold | $465,000-31.1%$67/sqft |
Source: Public Record Report a problem | ||
| 3/2/1995 | Sold | $675,000$97/sqft |
Source: Public Record Report a problem | ||
Public tax history
| Year | Property taxes | Tax assessment |
|---|---|---|
| 2025 | $10,512 +0.2% | $116,180 +0.8% |
| 2024 | $10,493 +42.8% | $115,210 -1% |
| 2023 | $7,346 -3.9% | $116,330 +44.7% |
| 2022 | $7,641 | $80,410 -2.8% |
| 2021 | -- | $82,730 +6.8% |
| 2020 | $7,185 +2.9% | $77,470 |
| 2019 | $6,984 0% | $77,470 +4.8% |
| 2018 | $6,984 +9.8% | $73,900 |
| 2017 | $6,359 +3.6% | $73,900 +5.5% |
| 2016 | $6,140 -2.1% | $70,030 |
| 2015 | $6,272 +125.9% | $70,030 +22.3% |
| 2014 | $2,777 | $57,280 |
| 2013 | -- | $57,280 -10.9% |
| 2012 | -- | $64,300 |
| 2011 | -- | $64,300 +4.5% |
| 2010 | -- | $61,540 +6.1% |
| 2009 | $5,556 | $58,010 |
| 2008 | -- | $58,010 +2.6% |
| 2007 | -- | $56,540 |
| 2006 | $5,409 -2.5% | $56,540 -2.5% |
| 2004 | $5,550 +1% | $58,010 -2.1% |
| 2003 | $5,497 | $59,260 |
| 2002 | -- | $59,260 -8.9% |
| 2001 | $6,430 -2.4% | $65,020 +0% |
| 2000 | $6,585 | $65,018 |
Find assessor info on the county website
Neighborhood: 80126
Nearby homes
- $1,574,4004 bd6 ba5.7k sqft1147 Jesse Ct, Highlands Ranch, CO 80126Off Market
- $1,850,0005 bd5 ba6.3k sqft1167 Jesse Ct, Highlands Ranch, CO 80126Sold
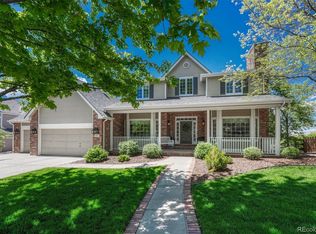
- $2,067,9004 bd5 ba7.1k sqft1097 Fairchild Dr, Highlands Ranch, CO 80126Off Market
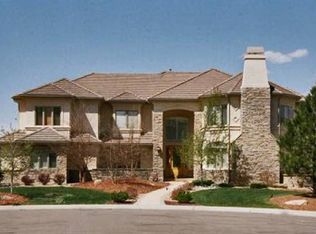
- $2,409,4004 bd5 ba4.4k sqft1209 Sarah Ct, Highlands Ranch, CO 80126Off Market
- $1,300,0005 bd5 ba5.3k sqft1115 Kistler Ct, Highlands Ranch, CO 80126Sold
- $2,145,0006 bd5 ba6.2k sqft981 Courtland Pl, Highlands Ranch, CO 80126Off Market
- $1,528,1005 bd5 ba5.6k sqft1135 Kistler Ct, Highlands Ranch, CO 80126Off Market
- $1,822,5005 bd5 ba5.8k sqft1187 Jesse Ct, Highlands Ranch, CO 80126Sold
Nearby schools
GreatSchools rating
- 8/10Bear Canyon Elementary SchoolGrades: PK-6Distance: 0.6 mi
- 5/10Mountain Ridge Middle SchoolGrades: 7-8Distance: 1.2 mi
- 9/10Mountain Vista High SchoolGrades: 9-12Distance: 0.9 mi
Schools provided by the listing agent
- Elementary: Bear Canyon
- Middle: Mountain Ridge
- High: Mountain Vista
- District: Douglas RE-1
Source: REcolorado as distributed by MLS GRID. This data may not be complete. We recommend contacting the local school district to confirm school assignments for this home.
Get a cash offer in 3 minutes
Find out how much your home could sell for in as little as 3 minutes with a no-obligation cash offer.
Estimated market value
$2,086,900
Get a cash offer in 3 minutes
Find out how much your home could sell for in as little as 3 minutes with a no-obligation cash offer.
Estimated market value
$2,086,900
- Colorado
- Douglas County
- Highlands Ranch
- 80126
- 1127 Jesse Court
Nearby cities
Nearby zip codes
Other Highlands Ranch Topics
