NEW KITCHEN, NEW PRICE, NEW RATES, NEW YEAR! Just completed January 2026 Updated Kitchen including fresh white cabinets, quartz countertops, new sink and new fixtures! BEAUTIFUL HOME within a well-regulated, RENTAL-RESTRICTED community! THIS GREAT ROCKWALL ISD GEM just might be FOR YOU! This home is a beautifully maintained 3-bedroom, 2-bath home. This modern residence offers open concept living with plenty of space for gathering and entertaining. The home features a lovely custom stone fireplace, luxury vinyl flooring, raised garden beds, and unique architectural details throughout, including both arches and niches. Home boasts a bright and airy flex room that could serve as a dedicated office, dining, or additional bedroom space. This residence has a split bedroom floorplan for privacy and master is complete with a lavish soaking tub, double sinks, sizeable shower, and a spacious walk-in closet. As an added bonus, the garage is oversized with epoxy floors and is complete with a mini-split unit to keep things warm or cool. Garage also features a 220 plug for a welder and has a twenty-amp outlet for your convenience. Other amenities include french drains, gutters, water filtration system, and wiring for surround sound. This quiet neighborhood has numerous parks and pools and is located just minutes away from Lake Ray Hubbard where you can dine, play, and relax.
Sold
Price Unknown
1127 Johnson City Ave, Forney, TX 75126
3beds
2,135sqft
Single Family Residence
Built in 2010
5,488 Square Feet Lot
$280,300 Zestimate®
$--/sqft
$2,168 Estimated rent
Home value
$280,300
$258,000 - $306,000
$2,168/mo
Zestimate® history
Owner options
List your home for rent
$2,168/mo
Rent Zestimate®
Find your next renter with Zillow Rental Manager. Plus, with online applications, you can quickly screen prospective tenants – for free.
$2,168/mo
Rent Zestimate®
Refinance and save
$423/mo
Est. payment
Refinancing to a lower rate could help reduce your monthly payments and save thousands over the life of the loan.
$423/mo
Est. payment
Explore your selling options
Work with a Zillow partner agent
Leverage their expertise and Zillow's premium Showcase listings to get your home seen by more buyers.
Get startedList with your own agent
Get your home in front of millions of buyers by listing it on Zillow.
Learn how to do itSell it yourself
Take full control of how buyers see your home on Zillow by listing For Sale by Owner (FSBO).
List your homeWhat's special
French drainsLuxury vinyl flooringRaised garden bedsQuartz countertopsLovely custom stone fireplaceSpacious walk-in closetWiring for surround sound
Zillow last checked:
Listing updated:
Listed by:
Angela Bradshaw 0681972 972-836-9295,
JPAR West Metro 972-836-9295
Bought with:
Ted Bevill
Orchard Brokerage
Source: NTREIS,MLS#: 21084477
Facts & features
Interior
Bedrooms & bathrooms
- Bedrooms: 3
- Bathrooms: 2
- Full bathrooms: 2
Primary bedroom
- Level: First
- Dimensions: 18 x 13
Bedroom
- Level: First
- Dimensions: 11 x 9
Bedroom
- Level: First
- Dimensions: 11 x 10
Primary bathroom
- Level: First
- Dimensions: 15 x 10
Dining room
- Level: First
- Dimensions: 17 x 9
Other
- Level: First
- Dimensions: 11 x 5
Kitchen
- Level: First
- Dimensions: 14 x 12
Laundry
- Level: First
- Dimensions: 6 x 6
Living room
- Level: First
- Dimensions: 19 x 16
Office
- Level: First
- Dimensions: 13 x 11
Heating
- Central
Cooling
- Central Air
Appliances
- Included: Dishwasher, Electric Cooktop, Electric Range, Electric Water Heater, Disposal, Ice Maker, Microwave, Vented Exhaust Fan
- Laundry: Washer Hookup, Electric Dryer Hookup, Laundry in Utility Room
Features
- Double Vanity, High Speed Internet, Kitchen Island, Open Floorplan, Pantry, Cable TV, Walk-In Closet(s), Wired for Sound
- Flooring: Carpet, Ceramic Tile, Luxury Vinyl Plank
- Has basement: No
- Number of fireplaces: 1
- Fireplace features: Family Room, Stone, Wood Burning
Interior area
- Total interior livable area: 2,135 sqft
Property
Parking
- Total spaces: 2
- Parking features: Door-Single, Driveway, Epoxy Flooring, Garage, Garage Door Opener, Oversized
- Attached garage spaces: 2
- Has uncovered spaces: Yes
Features
- Levels: One
- Stories: 1
- Patio & porch: Covered
- Exterior features: Garden
- Pool features: None, Community
- Fencing: Wood
Lot
- Size: 5,488 Square Feet
Details
- Parcel number: 80611
Construction
Type & style
- Home type: SingleFamily
- Architectural style: Detached
- Property subtype: Single Family Residence
Materials
- Brick
- Foundation: Slab
- Roof: Composition
Condition
- Year built: 2010
Utilities & green energy
- Utilities for property: Municipal Utilities, Sewer Available, Separate Meters, Water Available, Cable Available
Community & HOA
Community
- Features: Playground, Park, Pool, Curbs, Sidewalks
- Security: Carbon Monoxide Detector(s), Fire Alarm
- Subdivision: Travis Ranch Ph 3b
HOA
- Has HOA: Yes
- Services included: Maintenance Grounds, Maintenance Structure
- HOA fee: $423 annually
- HOA name: Action
- HOA phone: 949-450-0202
Location
- Region: Forney
Financial & listing details
- Tax assessed value: $326,064
- Annual tax amount: $9,755
- Date on market: 10/27/2025
- Cumulative days on market: 155 days
- Listing terms: Assumable,Cash,Conventional,FHA,VA Loan
- Exclusions: security system, refrigerator, washer and dryer
Price history
| Date | Event | Price |
|---|---|---|
| 4/27/2026 | Sold | -- |
Source: NTREIS #21084477 Report a problem | ||
| 4/13/2026 | Pending sale | $289,999$136/sqft |
Source: NTREIS #21084477 Report a problem | ||
| 4/2/2026 | Contingent | $289,999$136/sqft |
Source: NTREIS #21084477 Report a problem | ||
| 3/13/2026 | Price change | $289,999-2.7%$136/sqft |
Source: NTREIS #21084477 Report a problem | ||
| 2/1/2026 | Price change | $297,9000%$140/sqft |
Source: NTREIS #21084477 Report a problem | ||
| 1/17/2026 | Price change | $298,000-6.3%$140/sqft |
Source: NTREIS #21084477 Report a problem | ||
| 11/7/2025 | Price change | $318,000-5.9%$149/sqft |
Source: NTREIS #21084477 Report a problem | ||
| 10/27/2025 | Listed for sale | $338,000$158/sqft |
Source: NTREIS #21084477 Report a problem | ||
Public tax history
| Year | Property taxes | Tax assessment |
|---|---|---|
| 2025 | $3,275 -14.2% | $326,064 -2% |
| 2024 | $3,816 +14.6% | $332,750 +10% |
| 2023 | $3,330 -12.7% | $302,500 +10% |
| 2022 | $3,812 +1.6% | $275,000 +10% |
| 2021 | $3,754 +2.5% | $250,000 +5.2% |
| 2020 | $3,662 | $237,740 +1.1% |
| 2019 | -- | $235,046 +10% |
| 2018 | $3,320 -34.5% | $213,678 +2.7% |
| 2017 | $5,069 +10.8% | $208,020 +7.7% |
| 2016 | $4,573 +9.1% | $193,070 +20.3% |
| 2015 | $4,193 | $160,540 +1.4% |
| 2014 | $4,193 | $158,290 +8.9% |
| 2013 | -- | $145,390 -0.8% |
| 2012 | -- | $146,610 -4.1% |
| 2011 | -- | $152,850 +799.1% |
| 2009 | -- | $17,000 -43.3% |
| 2008 | -- | $30,000 +1239.3% |
| 2007 | -- | $2,240 +35.8% |
| 2006 | -- | $1,650 |
Find assessor info on the county website
Neighborhood: 75126
Nearby homes
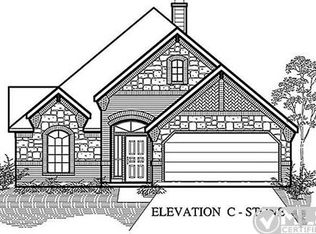
- $333,7004 bd3 ba2.5k sqft1129 Johnson City Ave, Forney, TX 75126Off Market
- $268,7003 bd2 ba1.8k sqft1125 Johnson City Ave, Forney, TX 75126Off Market
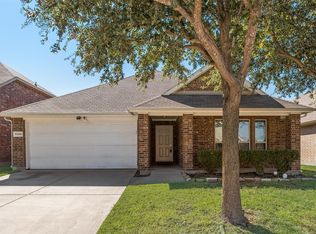
- $--3 bd2 ba1.7k sqft1123 Johnson City Ave, Forney, TX 75126Sold
- $309,4003 bd3 ba2.2k sqft1218 Erika Ln, Forney, TX 75126Off Market
- $293,3003 bd2 ba2.1k sqft1216 Erika Ln, Forney, TX 75126Off Market
- $279,2003 bd2 ba2k sqft2000 Sage Brush Dr, Forney, TX 75126Off Market
- $267,3004 bd2 ba1.9k sqft2158 Erika Ln, Forney, TX 75126Off Market
- $292,2004 bd3 ba2.5k sqft1121 Johnson City Ave, Forney, TX 75126Off Market
Nearby schools
GreatSchools rating
- 9/10Linda Lyon Elementary SchoolGrades: PK-6Distance: 0.8 mi
- 8/10Maurine Cain Middle SchoolGrades: 7-8Distance: 4.6 mi
- 7/10Rockwall-Heath High SchoolGrades: 9-12Distance: 2.8 mi
Schools provided by the listing agent
- Elementary: Linda Lyon
- Middle: Cain
- High: Rockwall-Heath
- District: Rockwall ISD
Source: NTREIS. This data may not be complete. We recommend contacting the local school district to confirm school assignments for this home.
Get a cash offer in 3 minutes
Find out how much your home could sell for in as little as 3 minutes with a no-obligation cash offer.
Estimated market value
$280,300
Get a cash offer in 3 minutes
Find out how much your home could sell for in as little as 3 minutes with a no-obligation cash offer.
Estimated market value
$280,300
- Texas
- Kaufman County
- Forney
- 75126
- 1127 Johnson City Ave
