This beautifully appointed home offers approximately 3,208 sq ft of refined living space in the heart of desirable Almaden Valley with top schools: Williams, Bret Harte & Leland. One of the 4 bedrooms is on main floor, directly across from a full bath. Manicured landscaping, a stacked-stone facade, and a custom mahogany front door. Inside, soaring ceilings, elegant finishes, and abundant natural light highlight formal and casual living areas, including a stunning gourmet kitchen with premium appliances, custom cabinetry, and an oversized island ideal for entertaining. The luxurious primary suite features a spa-like bath with heated floors, soaking tub, and fireplace, while flexible living spaces accommodate a home office or guest room. Step outside to a park-like backyard designed for relaxation and gatherings, complete with patios, outdoor kitchen, lush lawns, mature trees, and thoughtful amenities throughout making this home a perfect blend of comfort, style, and functionality.
Sold for $2,900,000
$2,900,000
1127 Kendal Ct, San Jose, CA 95120
4beds
3,208sqft
Single Family Residence, Residential
Built in 1984
7,920 Square Feet Lot
$3,025,000 Zestimate®
$904/sqft
$7,271 Estimated rent
Home value
$3,025,000
$2.87M - $3.18M
$7,271/mo
Zestimate® history
Owner options
List your home for rent
$7,271/mo
Rent Zestimate®
Find your next renter with Zillow Rental Manager. Plus, with online applications, you can quickly screen prospective tenants – for free.
$7,271/mo
Rent Zestimate®
Refinance and save
$18,660/mo
Est. payment
Refinancing to a lower rate could help reduce your monthly payments and save thousands over the life of the loan.
$18,660/mo
Est. payment
Explore your selling options
Work with a Zillow partner agent
Leverage their expertise and Zillow's premium Showcase listings to get your home seen by more buyers.
Get startedList with your own agent
Get your home in front of millions of buyers by listing it on Zillow.
Learn how to do itSell it yourself
Take full control of how buyers see your home on Zillow by listing For Sale by Owner (FSBO).
List your homeWhat's special
Mature treesElegant finishesSpa-like bathStunning gourmet kitchenAbundant natural lightStacked-stone facadeFlexible living spaces
Zillow last checked:
Listing updated:
Listed by:
Therese Swan 01355719 408-412-1880,
VFlight Real Estate 408-656-8240
Bought with:
Laurie Diep, 02181284
Compass
Samit Shah, 01906486
Compass
Source: MLSListings Inc,MLS#: ML82029786
Facts & features
Interior
Bedrooms & bathrooms
- Bedrooms: 4
- Bathrooms: 3
- Full bathrooms: 3
Bedroom
- Features: GroundFloorBedroom, PrimarySuiteRetreat, WalkinCloset
Bathroom
- Features: DoubleSinks, PrimaryStallShowers, ShowerandTub, ShoweroverTub1, SolidSurface, Tile, FullonGroundFloor, OversizedTub
Dining room
- Features: BreakfastNook, FormalDiningRoom
Family room
- Features: KitchenFamilyRoomCombo
Kitchen
- Features: Countertop_Granite, IslandwithSink, Pantry, Skylights
Heating
- Central Forced Air Gas
Cooling
- Central Air
Appliances
- Included: Gas Cooktop, Dishwasher, Microwave, Built In Oven, Double Oven, Refrigerator
- Laundry: Inside, In Utility Room
Features
- High Ceilings, Wet Bar, Walk-In Closet(s)
- Flooring: Carpet, Hardwood, Tile, Travertine
- Number of fireplaces: 3
- Fireplace features: Family Room, Living Room, Primary Bedroom
Interior area
- Total structure area: 3,208
- Total interior livable area: 3,208 sqft
Property
Parking
- Total spaces: 3
- Parking features: Attached
- Attached garage spaces: 3
Features
- Stories: 2
- Patio & porch: Balcony/Patio
- Exterior features: Back Yard, Barbecue, Fenced
- Fencing: Back Yard,Wood
Lot
- Size: 7,920 Square Feet
Details
- Parcel number: 58336081
- Zoning: A-PD
- Special conditions: Standard
Construction
Type & style
- Home type: SingleFamily
- Property subtype: Single Family Residence, Residential
Materials
- Foundation: Concrete Perimeter
- Roof: Composition
Condition
- New construction: No
- Year built: 1984
Utilities & green energy
- Gas: PublicUtilities
- Sewer: Public Sewer
- Water: Public
- Utilities for property: Public Utilities, Water Public
Community & HOA
Location
- Region: San Jose
Financial & listing details
- Price per square foot: $904/sqft
- Tax assessed value: $1,079,517
- Annual tax amount: $14,584
- Date on market: 1/7/2026
- Listing agreement: ExclusiveRightToSell
Price history
| Date | Event | Price |
|---|---|---|
| 3/4/2026 | Sold | $2,900,000-6.5%$904/sqft |
Source:  MLSListings Inc #ML82029786 Report a problem MLSListings Inc #ML82029786 Report a problem | ||
| 2/3/2026 | Pending sale | $3,100,000$966/sqft |
Source: MLSListings Inc #ML82029786 Report a problem | ||
| 1/8/2026 | Listed for sale | $3,100,000+366.2%$966/sqft |
Source: MLSListings Inc #ML82029786 Report a problem | ||
| 9/8/1997 | Sold | $665,000$207/sqft |
Source: Public Record Report a problem | ||
Public tax history
| Year | Property taxes | Tax assessment |
|---|---|---|
| 2025 | $14,584 +6.2% | $1,079,517 +2% |
| 2024 | $13,737 +1.9% | $1,058,351 +2% |
| 2023 | $13,478 +1% | $1,037,600 +2% |
| 2022 | $13,349 +2.1% | $1,017,256 +2% |
| 2021 | $13,078 +2.3% | $997,311 +1% |
| 2020 | $12,789 | $987,086 +2% |
| 2019 | $12,789 +3.2% | $967,732 +2% |
| 2018 | $12,392 | $948,758 +2% |
| 2017 | $12,392 +0.8% | $930,156 +2% |
| 2016 | $12,294 +2.3% | $911,918 +1.5% |
| 2015 | $12,019 +4.6% | $898,221 +2% |
| 2014 | $11,494 | $880,627 +0.5% |
| 2013 | -- | $876,648 +2% |
| 2012 | -- | $859,460 +2% |
| 2011 | -- | $842,609 +0.8% |
| 2010 | -- | $836,312 -0.2% |
| 2009 | -- | $838,300 +2% |
| 2008 | -- | $821,864 +2% |
| 2007 | -- | $805,750 +3% |
| 2006 | -- | $781,952 +2.7% |
| 2005 | -- | $761,718 +2% |
| 2004 | -- | $746,783 +1.9% |
| 2003 | -- | $733,097 +2% |
| 2002 | -- | $718,723 +2% |
| 2001 | -- | $704,631 |
Find assessor info on the county website
Neighborhood: Almaden Valley
Nearby homes
- $2,494,9005 bd2 ba3.2k sqft1121 Kendal Ct, San Jose, CA 95120Off Market
- $2,970,9005 bd3 ba3.6k sqft1133 Kendal Ct, San Jose, CA 95120Off Market
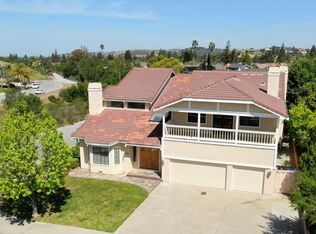
- $2,364,7004 bd2 ba2.7k sqft1140 Queensbridge Way, San Jose, CA 95120Off Market
- $2,713,2004 bd2 ba2.7k sqft1144 Queensbridge Way, San Jose, CA 95120Off Market
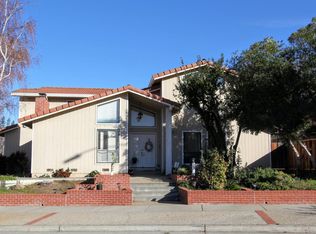
- $3,340,2006 bd5 ba4.6k sqft1115 Kendal Ct, San Jose, CA 95120Off Market
- $3,128,7004 bd3 ba3.3k sqft1128 Kendal Ct, San Jose, CA 95120Off Market
- $2,070,0004 bd3 ba2.3k sqft1122 Kendal Ct, San Jose, CA 95120Sold
- $2,171,3005 bd3 ba2.4k sqft1134 Queensbridge Way, San Jose, CA 95120Off Market
Nearby schools
GreatSchools rating
- 9/10Williams Elementary SchoolGrades: K-5Distance: 0.7 mi
- 8/10Bret Harte Middle SchoolGrades: 6-8Distance: 0.9 mi
- 10/10Leland High SchoolGrades: 9-12Distance: 1.1 mi
Schools provided by the listing agent
- Elementary: WilliamsElementary_1
- Middle: BretHarteMiddle_1
- High: LelandHigh
- District: SanJoseUnified
Source: MLSListings Inc. This data may not be complete. We recommend contacting the local school district to confirm school assignments for this home.
Get a cash offer in 3 minutes
Find out how much your home could sell for in as little as 3 minutes with a no-obligation cash offer.
Estimated market value
$3,025,000
Get a cash offer in 3 minutes
Find out how much your home could sell for in as little as 3 minutes with a no-obligation cash offer.
Estimated market value
$3,025,000
- California
- Santa Clara County
- San Jose
- 95120
- Almaden Valley
- 1127 Kendal Ct
Nearby cities
Nearby neighborhoods
Nearby zip codes
Other San Jose Topics
