Discover Serenity and Scenic Beauty with This Stunning Lake Hamilton View Retreat! This exquisite 3-bedroom, 3-bath Craftsman-style home, crafted from Stone and Cedar, offers an unparalleled living experience. Ideally located near Oaklawn Racing & Casino, shopping centers, and medical facilities, this residence combines convenience with luxury. Meticulously renovated inside and out in 2018, this home seamlessly blends modern elegance with timeless charm. The main level features 2 spacious bedrooms and 2 well-appointed bathrooms, a breathtaking eat-in kitchen with panoramic lake views, and a cozy den with a fireplace, vaulted ceilings, and rustic wood beams. The lower level includes an additional bedroom and bath, a laundry room, a comfortable family room, and a wine closet. Step outside to the backyard where you’ll find a deck perfect for relaxing and taking in the serene vistas of Lake Hamilton, along with a well-maintained outbuilding for all your gardening needs. Embrace the perfect balance of luxury and practicality in this beautiful home!
Closed
$325,000
1127 Lakeshore Dr, Hot Springs, AR 71913
3beds
2,020sqft
Single Family Residence
Built in 1945
10,454 Square Feet Lot
$324,600 Zestimate®
$161/sqft
$2,359 Estimated rent
Home value
$324,600
$289,000 - $367,000
$2,359/mo
Zestimate® history
Owner options
List your home for rent
$2,359/mo
Rent Zestimate®
Find your next renter with Zillow Rental Manager. Plus, with online applications, you can quickly screen prospective tenants – for free.
$2,359/mo
Rent Zestimate®
Refinance and save
$1,504/mo
Est. payment
Refinancing to a lower rate could help reduce your monthly payments and save thousands over the life of the loan.
$1,504/mo
Est. payment
Explore your selling options
Work with a Zillow partner agent
Leverage their expertise and Zillow's premium Showcase listings to get your home seen by more buyers.
Get startedList with your own agent
Get your home in front of millions of buyers by listing it on Zillow.
Learn how to do itSell it yourself
Take full control of how buyers see your home on Zillow by listing For Sale by Owner (FSBO).
List your homeWhat's special
Rustic wood beamsCraftsman-style homePanoramic lake viewsModern eleganceStone and cedarWell-maintained outbuildingTimeless charm
Zillow last checked:
Listing updated:
Listed by:
Debi Jones 501-276-4446,
Trademark Real Estate, Inc.
Bought with:
Kirbi Holoch, AR
Hot Springs 1st Choice Realty
Source: CARMLS,MLS#: 24031767
Facts & features
Interior
Bedrooms & bathrooms
- Bedrooms: 3
- Bathrooms: 3
- Full bathrooms: 3
Rooms
- Room types: Den/Family Room
Dining room
- Features: Eat-in Kitchen
Heating
- Natural Gas
Cooling
- Electric
Appliances
- Included: Free-Standing Range, Microwave, Gas Range, Dishwasher, Disposal, Plumbed For Ice Maker
- Laundry: Washer Hookup, Electric Dryer Hookup
Features
- Breakfast Bar, Pantry, Sheet Rock, Paneling, Sheet Rock Ceiling, Vaulted Ceiling(s), Wood Ceiling, Primary Bedroom/Main Lv
- Flooring: Carpet, Wood, Tile
- Has fireplace: Yes
- Fireplace features: Woodburning-Site-Built
Interior area
- Total structure area: 2,020
- Total interior livable area: 2,020 sqft
Property
Parking
- Total spaces: 4
- Parking features: Four Car or More
Features
- Levels: Two
- Stories: 2
- Patio & porch: Deck
- Exterior features: Storage
- Has view: Yes
- View description: Lake, Vista View
- Has water view: Yes
- Water view: Lake
- Waterfront features: Lake
- Body of water: Lake: Hamilton
Lot
- Size: 10,454 Square Feet
- Dimensions: 70 x 151
- Features: Sloped, Cleared, Not in Subdivision
Details
- Parcel number: 30014390000
Construction
Type & style
- Home type: SingleFamily
- Architectural style: Craftsman
- Property subtype: Single Family Residence
Materials
- Wood Siding
- Foundation: Slab/Crawl Combination
- Roof: Shingle
Condition
- New construction: No
- Year built: 1945
Utilities & green energy
- Electric: Electric-Co-op
- Gas: Gas-Natural
- Sewer: Public Sewer
- Water: Public
- Utilities for property: Natural Gas Connected
Community & HOA
Community
- Subdivision: Metes & Bounds
HOA
- Has HOA: No
Location
- Region: Hot Springs
Financial & listing details
- Price per square foot: $161/sqft
- Tax assessed value: $161,100
- Annual tax amount: $1,178
- Date on market: 8/29/2024
- Road surface type: Paved
Price history
| Date | Event | Price |
|---|---|---|
| 5/8/2025 | Sold | $325,000$161/sqft |
Source:  CARMLS #24031767 Report a problem CARMLS #24031767 Report a problem | ||
| 11/26/2024 | Contingent | $325,000$161/sqft |
Source: CARMLS #24031767 Report a problem | ||
| 8/29/2024 | Listed for sale | $325,000+12.8%$161/sqft |
Source: CARMLS #24031767 Report a problem | ||
| 8/15/2023 | Listing removed | -- |
Source: Zillow Rentals Report a problem | ||
| 8/2/2023 | Listed for rent | $1,800$1/sqft |
Source: Zillow Rentals Report a problem | ||
| 7/20/2023 | Listing removed | -- |
Source: Zillow Rentals Report a problem | ||
| 6/29/2023 | Listed for rent | $1,800$1/sqft |
Source: Zillow Rentals Report a problem | ||
| 4/28/2023 | Sold | $288,000+2.9%$143/sqft |
Source: CARMLS #23007134 Report a problem | ||
| 3/14/2023 | Contingent | $279,900$139/sqft |
Source: CARMLS #23007134 Report a problem | ||
| 3/14/2023 | Pending sale | $279,900$139/sqft |
Source:  HSDS #141605 Report a problem HSDS #141605 Report a problem | ||
| 3/10/2023 | Listed for sale | $279,900+273.2%$139/sqft |
Source: CARMLS #23007134 Report a problem | ||
| 8/18/2017 | Sold | $75,000+74.4%$37/sqft |
Source: Public Record Report a problem | ||
| 7/9/1993 | Sold | $42,999$21/sqft |
Source: Public Record Report a problem | ||
Public tax history
| Year | Property taxes | Tax assessment |
|---|---|---|
| 2025 | $856 -42% | $32,220 |
| 2024 | $1,476 +25.3% | $32,220 +23.6% |
| 2023 | $1,178 +9.1% | $26,064 +9.1% |
| 2022 | $1,080 +8.8% | $23,892 +10% |
| 2021 | $993 | $21,720 |
| 2020 | $993 -7.1% | $21,720 -7.1% |
| 2019 | $1,069 +72.1% | $23,390 +81.9% |
| 2018 | $621 | $12,860 |
| 2017 | $621 +18.6% | $12,860 +1.4% |
| 2016 | $524 | $12,680 |
| 2015 | $524 +0.1% | $12,680 |
| 2014 | $523 +1.4% | $12,680 +1.5% |
| 2013 | $516 +9.1% | $12,493 +9.1% |
| 2012 | $473 +10% | $11,452 +10% |
| 2011 | $430 +18.2% | $10,411 +18.2% |
| 2009 | $364 +10% | $8,809 +10% |
| 2008 | $331 +8.1% | $8,008 +8.3% |
| 2007 | $306 | $7,392 +9.1% |
| 2006 | -- | $6,776 +10% |
| 2005 | -- | $6,160 +22.4% |
| 2003 | -- | $5,033 +4.6% |
| 2001 | -- | $4,813 |
Find assessor info on the county website
Neighborhood: 71913
Nearby homes
- $171,4001 bd1 ba1.1k sqft1137 Lakeshore Dr, Hot Springs, AR 71913Off Market

- $253,2502 bd2 ba1.5k sqft1120 Lakeshore Pl, North Little Rock, AR 72116Sold
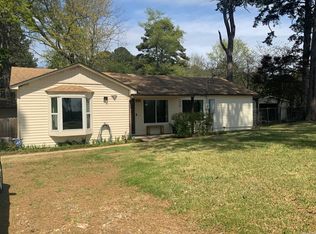
- $500,0001.4 Acres1119 Lakeshore Dr, Hot Springs, AR 71913Sold
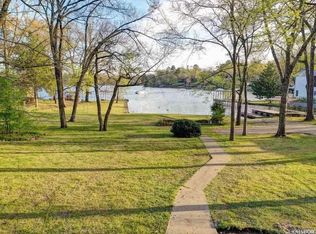
- $332,1004 bd3 ba2.9k sqft1139 Lakeshore Dr, Hot Springs, AR 71913Off Market
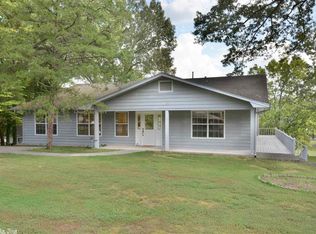
- $546,5003 bd3 ba1.9k sqft1125 Lakeshore Dr, Hot Springs, AR 71913Sold
- $156,500-- bd-- ba-- sqftAlamenda Cv, Hot springs national park, AR 71913Off Market
- $138,5002 bd2 ba1.1k sqft1117 Lakeshore Dr, Hot Springs, AR 71913Off Market
- $295,4004 bd2 ba2.2k sqft1118 Lakeshore Dr, Hot Springs, AR 71913Off Market
Nearby schools
GreatSchools rating
- 4/10Oaklawn STEM Magnet SchoolGrades: PK-6Distance: 2.1 mi
- 5/10Hot Springs High SchoolGrades: 10-12Distance: 2.3 mi
- 8/10Park Magnet SchoolGrades: PK-6Distance: 2.6 mi
Schools provided by the listing agent
- Elementary: Hot Springs
- High: Hot Springs
Source: CARMLS. This data may not be complete. We recommend contacting the local school district to confirm school assignments for this home.


Get pre-qualified for a loan
At Zillow Home Loans, we can pre-qualify you in as little as 5 minutes with no impact to your credit score.An equal housing lender. NMLS #10287.
- Arkansas
- Garland County
- Hot Springs
- 71913
- 1127 Lakeshore Dr
Nearby cities
Nearby neighborhoods
Nearby zip codes
Other Hot Springs Topics
