Skip main navigation
Closed
  • $264,700

    1127 Lakewood Hills Dr, Warsaw, IN 46580

    2beds
    1,770sqft
    Condominium
    Built in 1992
    -- sqft lot
    $264,700 Zestimate®
    $--/sqft
    $1,892 Estimated rent

    Home value

    $264,700

    $251,000 - $281,000

    $1,892/mo

    Zestimate® history
    Loading
    Loading...

    Owner options

    List your home for rent

    $1,892/mo

    Rent Zestimate®

    Find your next renter with Zillow Rental Manager. Plus, with online applications, you can quickly screen prospective tenants – for free.

    Learn more

    $1,892/mo

    Rent Zestimate®

    Refinance and save

    $1,748/mo

    Est. payment

    Refinancing to a lower rate could help reduce your monthly payments and save thousands over the life of the loan.

    See today's rates

    $1,748/mo

    Est. payment

    Explore your selling options

    Work with a Zillow partner agent

    Leverage their expertise and Zillow's premium Showcase listings to get your home seen by more buyers.

    Get started

    List with your own agent

    Get your home in front of millions of buyers by listing it on Zillow.

    Learn how to do it

    Sell it yourself

    Take full control of how buyers see your home on Zillow by listing For Sale by Owner (FSBO).

    List your home

    What's special

    Private backyardBonus roomUpdated faucetsNew roofsMassive kitchenVaulted ceilingsWeed eating

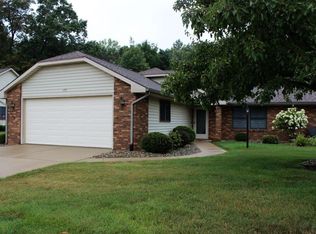
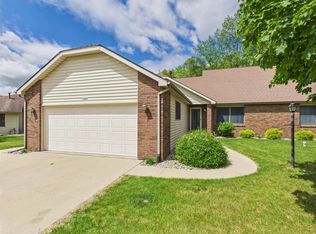
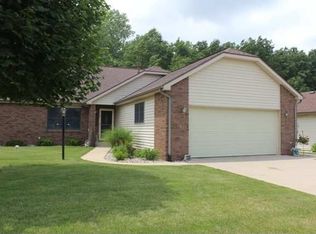
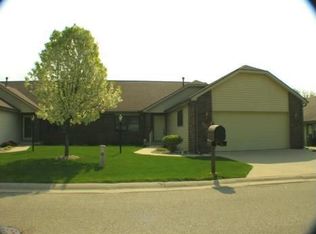
    Introducing a remarkable opportunity in Lakewood Hills, where convenience meets serenity. This meticulously maintained 2-bed, 2-bath condo is move-in ready and boasts perfection in every detail. With only 36 condos in the association, you'll enjoy a tight-knit community where everything is taken care of for you. From new roofs to leveled sidewalks and walkways, mowing, weed eating, snow removal, irrigation, fertilization, spot painting, and more, the association handles it all. Imagine freeing yourself from the burden of home maintenance and having more time for what truly matters. Everything has been thought out for you! Bathrooms have updated solid surface counters and updated faucets and shower heads, Mirrors and more!Step inside to discover an open-concept living space with vaulted ceilings, creating a spacious and welcoming atmosphere. The massive kitchen is a chef's dream, equipped with stainless steel appliances and ample countertop space. A bonus room awaits, providing a peaceful retreat where you can admire the wildlife and your private backyard while relaxing in front of the fireplace or perusing your favorite books from the built-in bookcase.But it doesn't end there, embrace a carefree lifestyle, where you can indulge in activities like kayaking or boating on one of the piers at Center Lake, provided exclusively to residents.Say goodbye to shoveling snow and mowing lawns, and say hello to more time for the things that truly matter. Don't miss out on this opportunity to nestle into your new life.

    This property is not currently displayed as for sale or rent on Zillow. This may be different from what's on other websites or public sources.

    Zillow last checked:

    Listing updated:

    Listed by:

    Heather A Sanders 470-232-3644,

    eXp Realty, LLC

    Bought with:

    Julie Hall, RB14039199

    Patton Hall Real Estate

    Source: IRMLS,MLS#: 202322822MLS Logo

    Facts & features

    Interior

    Bedrooms & bathrooms
    • Bedrooms: 2
    • Bathrooms: 2
    • Full bathrooms: 2
    • Main level bedrooms: 2
    Bedroom 1
    • Level: Main
    Bedroom 2
    • Level: Main
    Family room
    • Level: Main
    • Area: 210
    • Dimensions: 10 x 21
    Kitchen
    • Level: Main
    • Area: 165
    • Dimensions: 11 x 15
    Living room
    • Level: Main
    • Area: 399
    • Dimensions: 21 x 19
    Heating
    • Natural Gas, Forced Air, High Efficiency Furnace
    Cooling
    • Central Air, Ceiling Fan(s)
    Appliances
    • Included: Disposal, Range/Oven Hook Up Elec, Dishwasher, Microwave, Refrigerator, Washer, Dryer-Electric, Electric Range, Gas Water Heater, Water Softener Owned
    • Laundry: Electric Dryer Hookup, Main Level
    Features
    • Breakfast Bar, Ceiling Fan(s), Vaulted Ceiling(s), Walk-In Closet(s), Eat-in Kitchen, Entrance Foyer, Open Floorplan, Stand Up Shower, Main Level Bedroom Suite
    • Has basement: No
    • Number of fireplaces: 1
    • Fireplace features: Den, Gas Log
    Interior area
    • Total structure area: 1,770
    • Total interior livable area: 1,770 sqft
    • Finished area above ground: 1,770
    • Finished area below ground: 0

    Property

    Parking
    • Total spaces: 2
    • Parking features: Attached, Garage Door Opener, Concrete
    • Attached garage spaces: 2
    • Has uncovered spaces: Yes
    Features
    • Levels: One
    • Stories: 1
    • Exterior features: Irrigation System
    • Waterfront features: Pier/Dock, Pier/Dock Available, Walk to Lake Access, Assoc, Non Ski Lake, Lake
    • Body of water: Center Lake
    • Frontage length: Channel/Canal Frontage(0),Water Frontage(0)
    Lot
    • Size: 0.28 Acres
    • Dimensions: 60X206
    • Features: Level, Near Walking Trail, Landscaped
    Details
    • Parcel number: 431105300581.000032

    Construction

    Type & style
    • Home type: Condo
    • Property subtype: Condominium
    Materials
    • Brick, Vinyl Siding
    • Foundation: Slab
    • Roof: Asphalt,Shingle
    Condition
    • New construction: No
    • Year built: 1992

    Utilities & green energy

    • Electric: NIPSCO
    • Gas: NIPSCO
    • Sewer: City
    • Water: Well
    Green energy
    • Energy efficient items: Appliances, HVAC, Water Heater

    Community & HOA

    Community
    • Subdivision: Lakewood Hills
    HOA
    • Has HOA: Yes
    • HOA fee: $195 monthly
    Location
    • Region: Warsaw

    Financial & listing details

    • Tax assessed value: $176,900
    • Annual tax amount: $1,141
    • Date on market: 7/21/2023
    • Listing terms: Cash,Conventional,USDA Loan,VA Loan

    Price history

    DateEventPrice
    7/20/2023Sold$245,000+0%
    Source: IRMLS #202322822 Report a problem
    7/18/2023Pending sale$244,900
    Source: IRMLS #202322822 Report a problem
    7/6/2023Listed for sale$244,900+65.7%
    Source: IRMLS #202322822 Report a problem
    6/18/2014Sold--0
    Source: Agent Provided Report a problem
    8/1/2001Sold$147,800+16.4%$84/sqft
    Source: Public Record Report a problem
    4/5/2000Sold$127,000$72/sqft
    Source: Public Record Report a problem

    Public tax history

    YearProperty taxesTax assessment
    2025$2,539 +107.7%$252,300 +2.7%
    2024$1,222 +7.1%$245,700 +25.7%
    2023$1,141 +30.4%$195,500 +10.5%
    2022$875 -46.4%$176,900 +11.3%
    2021$1,632 +8.2%$158,900 +1.5%
    2020$1,508 +0.4%$156,500 +8.2%
    2019$1,501 +0.8%$144,600 +0.6%
    2018$1,489 -3.4%$143,700 +1%
    2017$1,542 +6.1%$142,300 -3.3%
    2016$1,454 +18.5%$147,100 +19.9%
    2014$1,227 -45.9%$122,700 +8.3%
    2013$2,266 -12.2%$113,300 -12.2%
    2012$2,582 +94.2%$129,100 -5.4%
    2011$1,329 +8.8%$136,500 +1.9%
    2010$1,222 -13.9%$133,900 -10%
    2009$1,419 +30.5%$148,800 -1.7%
    2007$1,087 $151,400 +0.9%
    2006-- $150,100 +21%
    2005-- $124,000
    Find assessor info on the county website

    Neighborhood: 46580

    Nearby schools

    GreatSchools rating
    Schools provided by the listing agent
    • Elementary: Washington
    • Middle: Edgewood
    • High: Warsaw
    • District: Warsaw Community

    Source: IRMLS. This data may not be complete. We recommend contacting the local school district to confirm school assignments for this home.

    Get pre-qualified for a loan
    At Zillow Home Loans, we can pre-qualify you in as little as 5 minutes with no impact to your credit score.

    An equal housing lender. NMLS #10287.

    Sell for more on Zillow
    Get a Zillow Showcase℠ listing at no additional cost and you could sell for .
    $264,700
    2% more
    +$5,294
    With Zillow Showcase(estimated)
    $269,994