Skip main navigation
Closed
  • $315,000

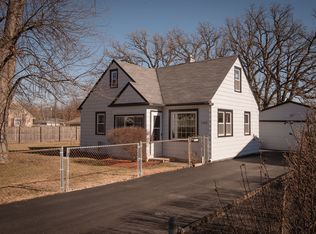
    1127 Lotus Dr, Round Lake Beach, IL 60073

    5beds
    912sqft
    Single Family Residence
    Built in 1970
    5,750 Square Feet Lot
    $316,300 Zestimate®
    $345/sqft
    $2,566 Estimated rent

    Home value

    $316,300

    $288,000 - $345,000

    $2,566/mo

    Zestimate® history
    Loading
    Loading...

    Owner options

    List your home for rent

    $2,566/mo

    Rent Zestimate®

    Find your next renter with Zillow Rental Manager. Plus, with online applications, you can quickly screen prospective tenants – for free.

    Learn more

    $2,566/mo

    Rent Zestimate®

    Refinance and save

    $2,385/mo

    Est. payment

    Refinancing to a lower rate could help reduce your monthly payments and save thousands over the life of the loan.

    See today's rates

    $2,385/mo

    Est. payment

    Explore your selling options

    Work with a Zillow partner agent

    Leverage their expertise and Zillow's premium Showcase listings to get your home seen by more buyers.

    Get started

    List with your own agent

    Get your home in front of millions of buyers by listing it on Zillow.

    Learn how to do it

    Sell it yourself

    Take full control of how buyers see your home on Zillow by listing For Sale by Owner (FSBO).

    List your home

    What's special

    Clean finishesThree bedrooms above gradeWell-designed layoutBright living spacesFive bedroomsFully remodeled interior
    Welcome Home to 1127 Lotus Drive- Where space, style, and flexibility come together in one beautifully remodeled, move-in ready home! Finding five bedrooms at this price point is rare, and this one delivers in all the right ways. With three bedrooms above grade and two additional bedrooms in the finished basement, you've got the freedom to create whatever lifestyle you need: guest suites, a home office (or two), gym, playroom, or the ultimate movie-night retreat. Whether you're growing, hosting, or just craving extra space, this layout adapts to you. From the moment you walk in, you'll feel the difference. The home has been thoughtfully updated with a fresh, modern feel while still maintaining warmth and comfort. Bright living spaces, clean finishes, and a well-designed layout make everyday living and entertaining friends and family both easy and enjoyable. Step outside to find one of this home's best-kept secrets: a fully fenced, beautifully landscaped backyard that backs directly to a school! This means NO NEIGHBORS BEHIND YOU and a wide-open, peaceful feel that's hard to come by. It's the perfect setting for morning coffee, dining al fresco under the stars, letting the pets romp and play, or hosting epic barbecues on sunny summer days. The extra-long driveway offers plenty of space for guests, while the 2.5-car garage provides room for vehicles, storage, and all of your tools and toys! Location-wise, you're right where you want to be: close to parks, shopping, dining, and everyday conveniences, with quick access to the Chain O' Lakes for boating, fishing, and year-round fun. Commuters will appreciate nearby Metra access, making trips into the city and surrounding suburbs simple. All of this, plus a fully remodeled interior, makes this home an incredible opportunity for anyone looking for space, condition, and value. This is THE ONE you've been waiting for! See it and get ready to fall in love today!

    Zillow last checked:

    Listing updated:

    Listing courtesy of:

    Stewart Ramirez 773-988-1710,

    E- Signature Realty,

    Michael Crawford 224-428-4270,

    E- Signature Realty

    Bought with:

    Jannet Lechuga

    Coldwell Banker Realty

    Sergio Moya

    Coldwell Banker Realty

    Source: MRED as distributed by MLS GRID,MLS#: 12643206MLS Logo

    Facts & features

    Interior

    Bedrooms & bathrooms
    • Bedrooms: 5
    • Bathrooms: 2
    • Full bathrooms: 2
    Primary bedroom
    • Level: Main
    • Area: 132 Square Feet
    • Dimensions: 12X11
    Bedroom 2
    • Level: Main
    • Area: 120 Square Feet
    • Dimensions: 12X10
    Bedroom 3
    • Level: Main
    • Area: 90 Square Feet
    • Dimensions: 10X9
    Bedroom 4
    • Level: Basement
    • Area: 169 Square Feet
    • Dimensions: 13X13
    Bedroom 5
    • Level: Basement
    • Area: 110 Square Feet
    • Dimensions: 11X10
    Dining room
    • Level: Main
    • Dimensions: COMBO
    Exercise room
    • Level: Basement
    • Area: 80 Square Feet
    • Dimensions: 10X8
    Family room
    • Level: Basement
    • Area: 91 Square Feet
    • Dimensions: 13X7
    Kitchen
    • Features: Kitchen (Eating Area-Table Space)
    • Level: Main
    • Area: 154 Square Feet
    • Dimensions: 14X11
    Laundry
    • Level: Basement
    • Area: 90 Square Feet
    • Dimensions: 10X9
    Living room
    • Level: Main
    • Area: 180 Square Feet
    • Dimensions: 15X12
    Heating
    • Natural Gas, Forced Air
    Cooling
    • Central Air
    Appliances
    • Included: Range, Microwave, Dishwasher, Refrigerator, Washer, Dryer, Stainless Steel Appliance(s), Wine Refrigerator, Gas Water Heater
    • Laundry: Gas Dryer Hookup, In Unit
    Features
    • 1st Floor Bedroom, 1st Floor Full Bath, Open Floorplan, Special Millwork, Replacement Windows
    • Flooring: Laminate
    • Windows: Replacement Windows, Screens
    • Basement: Finished,Rec/Family Area,Sleeping Area,Storage Space,Full
    • Attic: Full
    Interior area
    • Total structure area: 1,824
    • Total interior livable area: 912 sqft
    • Finished area below ground: 875

    Property

    Parking
    • Total spaces: 2.5
    • Parking features: Asphalt, Garage Door Opener, Yes, Garage Owned, Detached, Garage
    • Garage spaces: 2.5
    • Has uncovered spaces: Yes
    Accessibility
    • Accessibility features: No Disability Access
    Features
    • Stories: 1
    • Fencing: Fenced,Chain Link
    Lot
    • Size: 5,750 sqft
    • Dimensions: 50X115
    • Features: Landscaped, Backs to Open Grnd, Level
    Details
    • Parcel number: 06192130070000
    • Special conditions: None
    • Other equipment: TV-Cable, Ceiling Fan(s), Sump Pump

    Construction

    Type & style
    • Home type: SingleFamily
    • Architectural style: Ranch
    • Property subtype: Single Family Residence
    Materials
    • Vinyl Siding
    • Foundation: Concrete Perimeter
    • Roof: Asphalt
    Condition
    • New construction: No
    • Year built: 1970
    • Major remodel year: 2024
    Details
    • Builder model: Ranch

    Utilities & green energy

    • Electric: Circuit Breakers, 100 Amp Service
    • Sewer: Public Sewer
    • Water: Public
    • Utilities for property: Cable Available

    Community & neighborhood

    Security
    • Security features: Carbon Monoxide Detector(s)
    Community
    • Community features: Park
    Location
    • Region: Round Lake Beach
    • Subdivision: Hillwood

    HOA & financial

    HOA
    • Services included: None

    Other

    Other facts
    • Listing terms: FHA
    • Ownership: Fee Simple

    Price history

    DateEventPrice
    5/27/2026Sold$315,000$345/sqft
    Source: MRED as distributed by MLS GRID #12643206 Report a problem
    5/20/2026Listing removed$315,000$345/sqft
    Source: MRED as distributed by MLS GRID #12643206 Report a problem
    5/15/2026Contingent$315,000$345/sqft
    Source: MRED as distributed by MLS GRID #12643206 Report a problem
    5/9/2026Listed for sale$315,000+5%$345/sqft
    Source: MRED as distributed by MLS GRID #12643206 Report a problem
    4/23/2026Listing removed$300,000$329/sqft
    Source: MRED as distributed by MLS GRID #12593878 Report a problem
    3/29/2026Contingent$300,000$329/sqft
    Source: MRED as distributed by MLS GRID #12593878 Report a problem
    3/24/2026Listed for sale$300,000+152.1%$329/sqft
    Source: MRED as distributed by MLS GRID #12593878 Report a problem
    8/29/2008Sold$119,000-3.2%$130/sqft
    Source: MRED as distributed by MLS GRID #06944006 Report a problem
    7/19/2008Listed for sale$122,900-4%$135/sqft
    Source: TheListingWidget.com #06944006 Report a problem
    8/23/2001Sold$128,000$140/sqft
    Source: Public Record Report a problem

    Public tax history

    YearProperty taxesTax assessment
    2024$4,717 +15.9%$63,144 +10.7%
    2023$4,071 +0.7%$57,015 +14.4%
    2022$4,044 -5.9%$49,835 +6.7%
    2021$4,296 +10.5%$46,693 +14.5%
    2020$3,889 +3.3%$40,793 +4.2%
    2019$3,765 -1.2%$39,137 +8.2%
    2018$3,810 $36,162 +6.3%
    2017$3,810 +8.8%$34,016 +8.3%
    2016$3,501 -12.4%$31,400 +9.5%
    2015$3,997 +0.2%$28,686 -12.4%
    2014$3,988 -0.3%$32,730 -4.2%
    2012$4,000 +1.3%$34,182 -18.8%
    2011$3,949 -4.4%$42,079 -16%
    2010$4,130 +3.5%$50,112 -5%
    2009$3,988 +7%$52,750 +5.5%
    2008$3,727 +5.9%$49,989 +10.2%
    2006$3,519 +10%$45,361
    2005$3,199 +10.5%--
    2004$2,896 -9.7%--
    2003$3,207 +5.8%--
    2002$3,031 +12.6%--
    2001$2,692 +3.4%$34,387 +1.8%
    2000$2,605 $33,788

    Find assessor info on the county website

    Neighborhood: 60073

    Nearby schools

    GreatSchools rating
    Schools provided by the listing agent
    • District: 116

    Source: MRED as distributed by MLS GRID. This data may not be complete. We recommend contacting the local school district to confirm school assignments for this home.

    Get a cash offer in 3 minutes
    Find out how much your home could sell for in as little as 3 minutes with a no-obligation cash offer.
    Estimated market value
    $316,300
    Get a cash offer in 3 minutes
    Find out how much your home could sell for in as little as 3 minutes with a no-obligation cash offer.
    Estimated market value
    $316,300