FANTASTIC Location & FANTASTIC Opportunity! Located in the desirable community of The Collection at Wolf Creek, this almost BRAND-NEW construction, boutique END-Unit, three-story townhome is designed for modern living and effortless style. Step inside to a bright, open floor plan filled with natural light, high ceilings, and oversized windows that create an airy, welcoming feel. The heart of the home is the chef’s kitchen, featuring a large center island perfect for entertaining, granite countertops, designer tile backsplash, stainless Whirlpool appliances, and a walk-in pantry. The kitchen flows seamlessly into the dining and family rooms, anchored by a stunning floor-to-ceiling shiplap fireplace — a true gathering space for everyday living and special moments. Upstairs, you’ll find a flexible office or loft area, two spacious secondary bedrooms, and a generous primary suite and master retreat, complete with a linen closet and walk-in closets. But the real surprise awaits on the third level — a private rooftop retreat with a covered deck, ideal for morning coffee, evening relaxation, or hosting friends under the sky. This amazing BONUS space can be used as an additional family retreat, fourth bedroom, office space or whatever you need. There's even a 3rd full bathroom on this level. Stylish, low-maintenance, and thoughtfully designed — this is townhome living at its BEST. With a GATED entrance, Dog Park, a community LAKE and just minutes from Sugarloaf Mills, Suwanee Town Center, I-85, and everything Lawrenceville has to offer — It’s the perfect place to live, work, and play. With the best price in the neighborhood & the largest floor plan available, this won't last long. Located in the Gwinnett County Award Winning Peachtree Ridge school cluster. Your home search has come to an end!
Closed
$420,000
1127 Lucan Ln, Lawrenceville, GA 30043
4beds
2,418sqft
Townhouse, Residential
Built in 2023
1,306 Square Feet Lot
$416,700 Zestimate®
$174/sqft
$2,762 Estimated rent
Home value
$416,700
$383,000 - $450,000
$2,762/mo
Zestimate® history
Owner options
List your home for rent
$2,762/mo
Rent Zestimate®
Find your next renter with Zillow Rental Manager. Plus, with online applications, you can quickly screen prospective tenants – for free.
$2,762/mo
Rent Zestimate®
Refinance and save
$3,025/mo
Est. payment
Refinancing to a lower rate could help reduce your monthly payments and save thousands over the life of the loan.
$3,025/mo
Est. payment
Explore your selling options
Work with a Zillow partner agent
Leverage their expertise and Zillow's premium Showcase listings to get your home seen by more buyers.
Get startedList with your own agent
Get your home in front of millions of buyers by listing it on Zillow.
Learn how to do itSell it yourself
Take full control of how buyers see your home on Zillow by listing For Sale by Owner (FSBO).
List your homeWhat's special
Zillow last checked:
Listing updated:
Listed by:
DIANA FLORES,
Harry Norman Realtors 678-461-8700
Bought with:
Kim Pena, 402596
Real Broker, LLC.
Source: FMLS GA,MLS#: 7693258
Facts & features
Interior
Bedrooms & bathrooms
- Bedrooms: 4
- Bathrooms: 4
- Full bathrooms: 3
- 1/2 bathrooms: 1
Rooms
- Room types: Bonus Room, Other
Primary bedroom
- Features: Roommate Floor Plan, Split Bedroom Plan, Other
- Level: Roommate Floor Plan, Split Bedroom Plan, Other
Bedroom
- Features: Roommate Floor Plan, Split Bedroom Plan, Other
Primary bathroom
- Features: Double Vanity, Shower Only, Other
Dining room
- Features: Open Concept
Kitchen
- Features: Breakfast Bar, Cabinets Stain, Kitchen Island, Pantry, View to Family Room, Stone Counters
Heating
- Forced Air
Cooling
- Ceiling Fan(s), Central Air, Electric
Appliances
- Included: Dishwasher, Disposal, Electric Range, Electric Water Heater, ENERGY STAR Qualified Appliances, Microwave, Self Cleaning Oven
- Laundry: Laundry Room, Upper Level
Features
- Double Vanity, Entrance Foyer, High Ceilings 9 ft Main, Tray Ceiling(s), Walk-In Closet(s), Smart Home
- Flooring: Carpet, Vinyl, Other
- Windows: Insulated Windows
- Basement: None
- Number of fireplaces: 1
- Fireplace features: Masonry
- Common walls with other units/homes: End Unit
Interior area
- Total structure area: 2,418
- Total interior livable area: 2,418 sqft
- Finished area above ground: 2,418
- Finished area below ground: 0
Property
Parking
- Total spaces: 2
- Parking features: Garage
- Garage spaces: 2
Accessibility
- Accessibility features: None
Features
- Levels: Three Or More
- Patio & porch: Covered, Patio
- Exterior features: Balcony, Rain Gutters, Other
- Pool features: None
- Spa features: None
- Fencing: Privacy,Back Yard
- Has view: Yes
- View description: Neighborhood, Trees/Woods
- Waterfront features: None
- Body of water: None
Lot
- Size: 1,306 Square Feet
- Dimensions: 52 x 25 x 52 x 25
- Features: Landscaped, Other, Rectangular Lot
Details
- Additional structures: None
- Parcel number: R7033 348
- Other equipment: None
- Horse amenities: None
Construction
Type & style
- Home type: Townhouse
- Architectural style: Townhouse,Craftsman
- Property subtype: Townhouse, Residential
- Attached to another structure: Yes
Materials
- Cement Siding, Brick
- Foundation: Slab
- Roof: Composition
Condition
- Resale
- New construction: No
- Year built: 2023
Details
- Builder name: O'Dwyer Homes
Utilities & green energy
- Electric: Other
- Sewer: Public Sewer
- Water: Public
- Utilities for property: Underground Utilities, Cable Available, Electricity Available, Sewer Available, Water Available
Green energy
- Green verification: ENERGY STAR Certified Homes
- Energy efficient items: Appliances, Doors, HVAC, Insulation, Windows, Water Heater
- Energy generation: None
- Water conservation: Low-Flow Fixtures
Community & HOA
Community
- Features: Dog Park, Curbs, Gated, Homeowners Assoc, Near Shopping, Sidewalks, Public Transportation
- Security: Smoke Detector(s), Security Gate
- Subdivision: The Collection At Wolf Creek
HOA
- Has HOA: Yes
- Services included: Maintenance Grounds, Reserve Fund
- HOA fee: $375 quarterly
Location
- Region: Lawrenceville
Financial & listing details
- Price per square foot: $174/sqft
- Tax assessed value: $456,000
- Annual tax amount: $6,353
- Date on market: 12/16/2025
- Cumulative days on market: 161 days
- Listing terms: Cash,Conventional,FHA,VA Loan
- Ownership: Fee Simple
- Electric utility on property: Yes
- Road surface type: Paved, Asphalt
Price history
| Date | Event | Price |
|---|---|---|
| 2/25/2026 | Sold | $420,000-1.2%$174/sqft |
Source:  FMLS GA #7693258 Report a problem FMLS GA #7693258 Report a problem | ||
| 2/14/2026 | Pending sale | $425,000$176/sqft |
Source: FMLS GA #7693258 Report a problem | ||
| 12/16/2025 | Listed for sale | $425,000-2.3%$176/sqft |
Source:  GAMLS #10658613 Report a problem GAMLS #10658613 Report a problem | ||
| 11/25/2025 | Listing removed | $435,000$180/sqft |
Source: FMLS GA #7627998 Report a problem | ||
| 11/13/2025 | Price change | $435,000-1.7%$180/sqft |
Source: GAMLS #10578880 Report a problem | ||
| 10/10/2025 | Price change | $442,500-2.7%$183/sqft |
Source: GAMLS #10578880 Report a problem | ||
| 8/27/2025 | Price change | $455,000-1.5%$188/sqft |
Source: GAMLS #10578880 Report a problem | ||
| 8/6/2025 | Listed for sale | $462,000$191/sqft |
Source: GAMLS #10578880 Report a problem | ||
Public tax history
| Year | Property taxes | Tax assessment |
|---|---|---|
| 2025 | $6,220 -2.1% | $182,400 +6.1% |
| 2024 | $6,353 | $171,960 |
Find assessor info on the county website
Neighborhood: 30043
Nearby homes
- $406,5023 bd3 ba1.9k sqft1137 Lucan Ln, Lawrenceville, GA 30043Sold
- $449,0004 bd4 ba2.2k sqft1107 Lucan Ln, Lawrenceville, GA 30043Sold
- $384,0003 bd3 ba2k sqft1089 SE Collections Dr UNIT 3, Lawrenceville, GA 30043Off Market
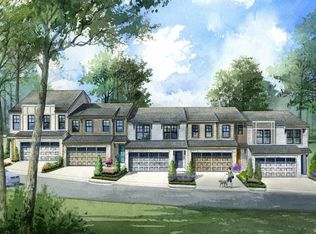
- $345,4003 bd3 ba1.9k sqft1079 SE Collections Dr #4, Lawrenceville, GA 30043Off Market
- $2,5003 bd3 ba1.9k sqft1147 Lucan Ln, Lawrenceville, GA 30043For Rent
- $385,2753 bd3 ba1.9k sqft1157 Lucan Ln, Lawrenceville, GA 30043Sold
- $359,5003 bd3 ba1.9k sqft1167 Lucan Ln, Lawrenceville, GA 30043Off Market
- $436,0003 bd3 ba-- sqft1366 Lucan Ln #WC225, Lawrenceville, GA 30043Sold
Nearby schools
GreatSchools rating
- 7/10Jackson Elementary SchoolGrades: PK-5Distance: 1.9 mi
- 9/10Northbrook Middle SchoolGrades: 6-8Distance: 3.3 mi
- 8/10Peachtree Ridge High SchoolGrades: 9-12Distance: 4.3 mi
Schools provided by the listing agent
- Elementary: Jackson - Gwinnett
- Middle: Northbrook
- High: Peachtree Ridge
Source: FMLS GA. This data may not be complete. We recommend contacting the local school district to confirm school assignments for this home.
Get a cash offer in 3 minutes
Find out how much your home could sell for in as little as 3 minutes with a no-obligation cash offer.
Estimated market value
$416,700
Get a cash offer in 3 minutes
Find out how much your home could sell for in as little as 3 minutes with a no-obligation cash offer.
Estimated market value
$416,700
- Georgia
- Gwinnett County
- Lawrenceville
- 30043
- 1127 Lucan Ln
Nearby cities
Nearby zip codes
Other Lawrenceville Topics
