The Corban by O’Dwyer Homes. Boutique 3-story Townhome (End Unit) with 3 Bedrooms, 3.5 Baths, 2-car garage with a covered entry porch! The open floorplan with a welcoming foyer, high ceilings and large windows gives an airy feel throughout, and sophisticated accents add interest and charm! Your chef's delight kitchen boasts a large island that lends more than enough space to prepare, entertain and dine on! Gorgeous granite countertops, decorator tile backsplash, SS Whirlpool appliances and a walk-in pantry, too! The kitchen overlooks the family and dining rooms, providing an open feel between the rooms. The striking focal point of the family room is the floor to ceiling shiplap fireplace, perfect to gather ‘round with family and friends. Upstairs is just as impressive, with a spacious office/flex area, two bedrooms and your expansive primary suite with a linen and His and Hers walk-in closets. This incredible home also has a 3rd story retreat with a covered deck perfect for morning coffee, evening tea or just relaxing! Homesite #3 Ready this Summer with up to $10,000 in closing costs when using a Preferred Lender with contract written by September 30,2023. The Collection at Wolf Creek Phase II is a Gated Luxury Townhome Community from the high $300’s near Sugarloaf Mills, Suwanee Town Center and 1-85! Built by local award-winning, Certified Professional Home Builder O’Dwyer Homes! Nestled in vibrant Lawrenceville close to shopping, restaurants, parks, farmers markets and festivals, this is the perfect community to Live-Work-Play! *PHOTOS ARE ACTUAL HOME*
Closed
$429,900
1127 Lucan Ln #Wc23, Lawrenceville, GA 30043
3beds
--sqft
Townhouse, Residential
Built in 2023
-- sqft lot
$399,700 Zestimate®
$--/sqft
$2,671 Estimated rent
Home value
$399,700
$380,000 - $420,000
$2,671/mo
Zestimate® history
Owner options
List your home for rent
$2,671/mo
Rent Zestimate®
Find your next renter with Zillow Rental Manager. Plus, with online applications, you can quickly screen prospective tenants – for free.
$2,671/mo
Rent Zestimate®
Refinance and save
$4,186/mo
Est. payment
Refinancing to a lower rate could help reduce your monthly payments and save thousands over the life of the loan.
$4,186/mo
Est. payment
Explore your selling options
Work with a Zillow partner agent
Leverage their expertise and Zillow's premium Showcase listings to get your home seen by more buyers.
Get startedList with your own agent
Get your home in front of millions of buyers by listing it on Zillow.
Learn how to do itSell it yourself
Take full control of how buyers see your home on Zillow by listing For Sale by Owner (FSBO).
List your homeWhat's special
Covered entry porchCovered deckSophisticated accentsHigh ceilingsOpen floorplanFarmers marketsLarge windows
Zillow last checked:
Listing updated:
Listed by:
DEE ALEXANDER,
Emerald Properties, Inc.
Bought with:
Heather Cannon, 383594
Atlanta Fine Homes Sotheby's International
Source: FMLS GA,MLS#: 7240607
Facts & features
Interior
Bedrooms & bathrooms
- Bedrooms: 3
- Bathrooms: 4
- Full bathrooms: 3
- 1/2 bathrooms: 1
Rooms
- Room types: Bonus Room, Other
Primary bedroom
- Features: Other
- Level: Other
Bedroom
- Features: Other
Primary bathroom
- Features: Double Vanity, Shower Only
Dining room
- Features: Other
Kitchen
- Features: Cabinets Other, Kitchen Island, Pantry Walk-In, View to Family Room, Other
Heating
- Electric, Zoned
Cooling
- Ceiling Fan(s), Zoned
Appliances
- Included: Dishwasher, Disposal, Electric Range, Electric Water Heater, ENERGY STAR Qualified Appliances, Microwave, Self Cleaning Oven
- Laundry: Laundry Room, Upper Level
Features
- Double Vanity, Entrance Foyer, High Ceilings 9 ft Main, Smart Home, Walk-In Closet(s)
- Flooring: Carpet, Vinyl, Other
- Windows: Insulated Windows
- Basement: None
- Number of fireplaces: 1
- Fireplace features: Family Room
- Common walls with other units/homes: End Unit,No One Above,No One Below
Interior area
- Total structure area: 0
Property
Parking
- Total spaces: 2
- Parking features: Attached, Garage, Garage Faces Front
- Attached garage spaces: 2
Accessibility
- Accessibility features: None
Features
- Levels: Three Or More
- Patio & porch: Covered, Front Porch, Patio, Rear Porch
- Exterior features: Balcony, Other, No Dock
- Pool features: None
- Spa features: None
- Fencing: Privacy
- Has view: Yes
- View description: Other
- Waterfront features: None
- Body of water: None
Lot
- Features: Other
Details
- Additional structures: None
- Parcel number: 15 147 05 041
- Other equipment: None
- Horse amenities: None
Construction
Type & style
- Home type: Townhouse
- Architectural style: Townhouse
- Property subtype: Townhouse, Residential
- Attached to another structure: Yes
Materials
- Cement Siding
- Foundation: Concrete Perimeter
- Roof: Shingle
Condition
- New Construction
- New construction: Yes
- Year built: 2023
Details
- Builder name: O'Dwyer Properties LLC
- Warranty included: Yes
Utilities & green energy
- Electric: 110 Volts, Other
- Sewer: Public Sewer
- Water: Public
- Utilities for property: Underground Utilities
Green energy
- Energy efficient items: Appliances, Doors, HVAC, Insulation, Windows
- Energy generation: None
- Water conservation: Low-Flow Fixtures
Community & HOA
Community
- Features: Dog Park, Gated, Homeowners Assoc, Lake, Near Shopping, Public Transportation, Sidewalks, Other
- Security: Smoke Detector(s)
- Subdivision: The Collection At Wolf Creek
HOA
- Has HOA: Yes
- Services included: Maintenance Grounds
- HOA fee: $1,500 annually
Location
- Region: Lawrenceville
Financial & listing details
- Date on market: 7/2/2023
- Cumulative days on market: 122 days
- Ownership: Fee Simple
- Road surface type: Paved
Price history
| Date | Event | Price |
|---|---|---|
| 10/6/2023 | Sold | $429,900 |
Source:  FMLS GA #7240607 Report a problem FMLS GA #7240607 Report a problem | ||
| 9/1/2023 | Pending sale | $429,900 |
Source: FMLS GA #7240607 Report a problem | ||
| 8/31/2023 | Listing removed | $429,900 |
Source: FMLS GA #7240607 Report a problem | ||
| 8/22/2023 | Price change | $429,900-7.1% |
Source: FMLS GA #7240607 Report a problem | ||
| 7/2/2023 | Listed for sale | $463,000 |
Source: FMLS GA #7240607 Report a problem | ||
| 7/1/2023 | Listing removed | $463,000 |
Source: FMLS GA #7209984 Report a problem | ||
| 6/25/2023 | Price change | $463,000+0.4% |
Source: FMLS GA #7209984 Report a problem | ||
| 4/29/2023 | Listed for sale | $461,000 |
Source: FMLS GA #7209984 Report a problem | ||
Public tax history
Tax history is unavailable.
Neighborhood: 30043
Nearby homes
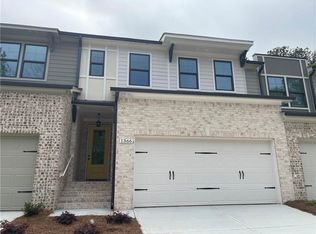
- $436,0003 bd3 ba-- sqft1366 Lucan Ln #WC225, Lawrenceville, GA 30043Sold
- $435,0003 bd3 ba-- sqft1226 Lucan Ln #WC231, Lawrenceville, GA 30043Sold

- $396,3003 bd3 ba-- sqft1227 Lucan Ln #WC213, Lawrenceville, GA 30043Sold
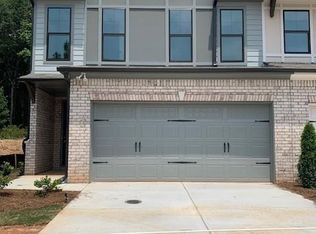
- $397,5173 bd3 ba-- sqft1197 Lucan Ln #WC210, Lawrenceville, GA 30043Sold
- $363,6003 bd3 ba1.9k sqft1167 Lucan Ln, Lawrenceville, GA 30043Off Market
- $401,6853 bd3 ba-- sqft1257 Lucan Ln NW #WC216, Lawrenceville, GA 30043Sold
- $395,1003 bd3 ba-- sqft1267 Lucan Ln NW #WC217, Lawrenceville, GA 30043Sold
- $399,9003 bd3 ba-- sqft1406 Lucan Ln NW #WC221, Lawrenceville, GA 30043Sold
Nearby schools
GreatSchools rating
- 7/10Jackson Elementary SchoolGrades: PK-5Distance: 1.9 mi
- 9/10Northbrook Middle SchoolGrades: 6-8Distance: 3.3 mi
- 8/10Peachtree Ridge High SchoolGrades: 9-12Distance: 4.3 mi
Schools provided by the listing agent
- Elementary: Jackson - Gwinnett
- Middle: Northbrook
- High: Peachtree Ridge
Source: FMLS GA. This data may not be complete. We recommend contacting the local school district to confirm school assignments for this home.
Get a cash offer in 3 minutes
Find out how much your home could sell for in as little as 3 minutes with a no-obligation cash offer.
Estimated market value
$399,700
Get a cash offer in 3 minutes
Find out how much your home could sell for in as little as 3 minutes with a no-obligation cash offer.
Estimated market value
$399,700
- Georgia
- Gwinnett County
- Lawrenceville
- 30043
- 1127 Lucan Ln Unit Wc23
Nearby cities
Nearby zip codes
Other Lawrenceville Topics
