Skip main navigation
Contingent
  • $279,900

    1127 Maple Ave, Madison, OH 44057

    4beds
    1,696sqft
    : 
    $1,991/mo
    Get pre-qualified
    Single Family Residence
    Built in 1996
    5,898 Square Feet Lot
    $-- Zestimate®
    $165/sqft
    $4/mo HOA

    What's special

    Beautifully appointed kitchenRenovated half bathRedesigned upstairs floor planFantastic cabinetryFully fenced backyardLuxury vinyl flooringWalk-in closet
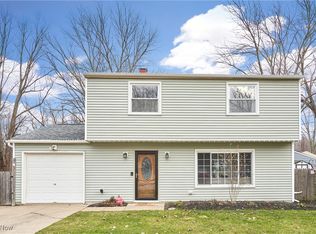
    Experience the look and feel of new construction—without the new construction price. Thoughtfully reimagined and completely renovated in 2024, taken down to the studs and rebuilt with quality craftsmanship throughout. This is NOT a flip. The homeowner expected to stay. The 2024 renovation included- A redesigned upstairs floor plan featuring a walk-in closet additon and a spacious, expanded full bath with private access from the primary bedroom, creating a comfortable owner's retreat. Nearly every major component of the home was replaced during the professional $193,000 renovation, including all-new electrical, plumbing, HVAC, windows, H20 tank, drywall, paint, lighting, luxury vinyl flooring, custom cabinetry in the laundry room, renovated half bath, and a beautifully appointed kitchen with fantastic cabinetry, quartz countertops, and appliances. Upstairs, two bedrooms offer double closets, while the third features a walk-in closet, providing exceptional storage. A convenient first-floor bedroom offers flexibility as a guest room, home office, or additional living space. Step through the sliding glass door to a patio overlooking the fully fenced backyard. The Amish-built Pinecrest storage shed includes two lofted areas, providing ample space for seasonal items, tools, or hobbies. As an added bonus, the new owner will enjoy access to a private lakefront park, offering recreation and relaxation just moments from home. Previous improvements in addition to the 2024 updates include 2014 roof, 2019 replaced sewer lines from street to house, and drainage added to the back yard.
    36 days
    |
    363
    |
    14
    |

    Zillow last checked:

    Listing updated:

    Listed by:

    Teresa L Gray 440-823-8994 TeresaLynnGray@gmail.com,

    Berkshire Hathaway HomeServices Professional Realty

    Source: MLS Now,MLS#: 5226831MLS LogoOriginating MLS: Lake Geauga Area Association of REALTORS

      Facts & features

      Interior

      Bedrooms & bathrooms
      • Bedrooms: 4
      • Bathrooms: 2
      • Full bathrooms: 1
      • 1/2 bathrooms: 1
      • Main level bathrooms: 1
      • Main level bedrooms: 1
      Primary bedroom
      • Description: Master with private access to bathroom and double closets
      • Level: Second
      • Dimensions: ND x ND
      Bedroom
      • Description: LVT flooring, closet, great office, playroom, flex space, or first floor bedroom
      • Level: First
      • Dimensions: ND x ND
      Bedroom
      • Description: Spacious bedroom with 2 closets, LVT flooring
      • Level: Second
      • Dimensions: ND x ND
      Bedroom
      • Description: bedroom with walk-in closet
      • Level: Second
      • Dimensions: ND x ND
      Bathroom
      • Description: Fully remodeled 1/2 bath
      • Level: First
      • Dimensions: ND x ND
      Bathroom
      • Description: Big, fully remodeled bathroom with access to hall and to master bedroom
      • Level: Second
      • Dimensions: ND x ND
      Kitchen
      • Description: Newer kitchen, newer appliances, newer flooring and lighting
      • Level: First
      • Dimensions: ND x ND
      Laundry
      • Description: Custom cabinetry, quartz countertop
      • Level: First
      • Dimensions: ND x ND
      Living room
      • Description: Large window, LVT flooring
      • Level: First
      • Dimensions: ND x ND
      Heating
      • Forced Air
      Cooling
      • Central Air
      Appliances
      • Included: Dryer, Dishwasher, Microwave, Range, Refrigerator, Washer
      Features
      • Basement: None
      • Has fireplace: No
      Interior area
      • Total structure area: 1,696
      • Total interior livable area: 1,696 sqft
      • Finished area above ground: 1,696
      • Finished area below ground: 0
      Video & virtual tour

      Property

      Parking
      • Parking features: Gravel
      Features
      • Levels: One,Two
      • Stories: 2
      • Fencing: Chain Link,Fenced
      Lot
      • Size: 5,898 Square Feet
      • Dimensions: 50 x 118
      Details
      • Additional structures: Shed(s)
      • Parcel number: 01A091A020470
      • Special conditions: Standard

      Construction

      Type & style
      • Home type: SingleFamily
      • Architectural style: Colonial
      • Property subtype: Single Family Residence
      Materials
      • Vinyl Siding
      • Roof: Asphalt,Fiberglass
      Condition
      • Year built: 1996

      Utilities & green energy

      • Sewer: Public Sewer
      • Water: Public

      Community & HOA

      Community
      • Subdivision: Lake Breeeze Park
      HOA
      • Has HOA: No
      • HOA fee: $50 annually
      • HOA name: Lake Breeze
      Location
      • Region: Madison

      Financial & listing details

      • Price per square foot: $165/sqft
      • Tax assessed value: $200,110
      • Annual tax amount: $3,507
      • Date on market: 7/12/2026
      • Cumulative days on market: 37 days

        Estimated market value

        Not available

        Estimated sales range

        Not available

        Not available

        Price history

        DateEventPrice
        7/16/2026Contingent$279,900$165/sqft
        Source: BHHS broker feed #5226831 Report a problem
        7/12/2026Listed for sale$279,900+149.9%$165/sqft
        Source: MLS Now #5226831 Report a problem
        4/18/2006Sold$112,000+36.6%$66/sqft
        Source: Public Record Report a problem
        12/12/2005Sold$82,000+2.6%$48/sqft
        Source: Public Record Report a problem
        7/12/1995Sold$79,900$47/sqft
        Source: Public Record Report a problem

        Public tax history

        YearProperty taxesTax assessment
        2025$3,507 +0.1%$70,040
        2024$3,502 +28.3%$70,040 +59.9%
        2023$2,730 -2.8%$43,810 -0.2%
        2022$2,808 +0.2%$43,910
        2021$2,802 +3.9%$43,910 +18%
        2020$2,697 -0.1%$37,220
        2019$2,699 +6.6%$37,220 +2.9%
        2018$2,533 $36,160
        2017$2,533 +10.1%$36,160
        2016$2,301 +3.5%$36,160
        2015$2,223 -2.2%$36,160
        2014$2,274 -0.2%$36,160
        2013$2,279 +3.6%$36,160
        2012$2,200 +6.9%$36,160 -5.6%
        2011$2,058 +2.2%$38,310
        2010$2,014 +3.3%$38,310 +0%
        2009$1,950 -2.2%$38,304 -9%
        2008$1,994 +0.8%$42,091
        2007$1,978 -52.4%$42,091
        2006$4,155 -1.9%$42,091 -1.3%
        2005$4,235 -0.1%$42,634
        2004$4,238 -0.2%$42,634
        2003$4,246 +25.3%$42,634 +24.8%
        2002$3,389 -0.1%$34,168
        2001$3,390 -0.6%$34,168
        2000$3,409 +1.1%$34,168 +2.3%
        1999$3,373 $33,394
        Find assessor info on the county website

        Monthly payment

        Est. payment

        Payment breakdown

        Explore the cost of this home by adjusting the details. Changes won't be saved.
        All calculations are estimates and provided by Zillow, Inc. for informational purposes only. Actual amounts may vary.
        HOA fees may include property taxes on listings classified as Co-Ops. Contact the listing agent and/or owner for fee details.
        See how much you could borrow to make a competitive offer.

        Climate risks

        Neighborhood: 44057

        Getting around

        7 / 100
        Car-Dependent
        27 / 100
        Somewhat Bikeable

        Nearby schools

        GreatSchools rating
        Schools provided by the listing agent
        • District: Madison LSD Lake- 4303

        Source: MLS Now. This data may not be complete. We recommend contacting the local school district to confirm school assignments for this home.

        A local agent can set up tours, give advice and negotiate with sellers.

        Browse local experts

        Similar homes