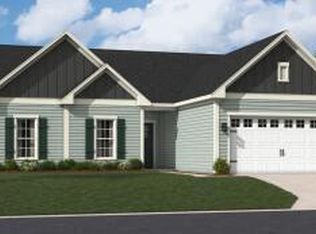
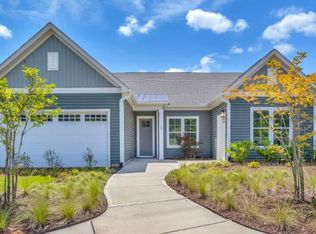
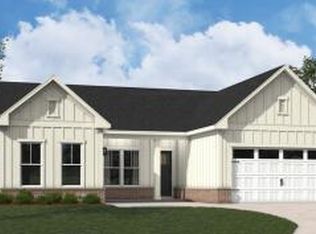
Experience the Thorpe: Designer Luxury Ready for an August Move-In! Skip the stress of the design studio and prepare to move into a professionally curated home this summer! This Thorpe homesite has been thoughtfully finished with our Tailored B Collection, featuring a sophisticated color palette of soft whites, cool greys, and timeless satin nickel accents. From the Sherwin Williams ''Frosty White'' walls to the elegant quartz surfaces, every detail has been hand-selected to create a space that feels both modern and incredibly welcoming. The heart of this home is a stunning gourmet kitchen designed for entertaining, featuring a massive 10-foot island in a trendy grey finish that perfectly complements the crisp white perimeter cabinetry. This central hub flows effortlessly into the light-filled dining and family areas, eventually leading out to a beautiful screened-in porch and patio--the perfect spot for enjoying warm Carolina evenings. Designed with the 55+ lifestyle in mind, the layout prioritizes both luxury and privacy. The primary retreat serves as a true sanctuary at the back of the home, offering an expansive walk-in closet and a spa-like bathroom with a spacious, seated walk-in shower. Guests will feel right at home in their own private suites, and the additional study near the entrance provides the perfect quiet corner for a home office or library. Complete with three bedrooms, 3.5 bathrooms, and a three-car garage for extra storage or a workshop, this home offers the perfect blend of style and utility. Everything is set for an August move-in, allowing you to spend your summer planning your housewarming instead of picking out floor samples. Schedule your visit today to see how easy luxury living can be! Photos shown are of a similar home.
Sold for $702,635
Zillow last checked:
Listing updated:
Bought with:
David Daniel, 278787
Relevate Real Estate Inc.
Source: Doorify MLS,MLS#: 10155985
Price history
| Date | Event | Price |
|---|---|---|
| 7/27/2026 | Sold | $702,635$269/sqft |
Source:  Doorify MLS #10155985 Report a problem Doorify MLS #10155985 Report a problem | ||
| 6/2/2026 | Pending sale | $702,635$269/sqft |
Source: Doorify MLS #10155985 Report a problem | ||
| 4/16/2026 | Price change | $702,635+5.3%$269/sqft |
Source: Doorify MLS #10155985 Report a problem | ||
| 3/27/2026 | Listed for sale | $667,085$255/sqft |
Source: Doorify MLS #10155985 Report a problem | ||
Get a cash offer in 3 minutes
Find out how much your home could sell for in as little as 3 minutes with a no-obligation cash offer.
Estimated market value
$693,000
