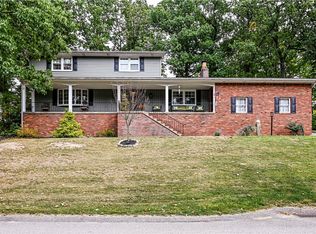
Welcome to this beautifully cared-for 4-bedroom, 2.5-bath, brick 2-story situated on a picturesque lot in the highly desirable East High Acres neighborhood of Unity Township. This move-in-ready home offers a spacious and functional floor plan filled with amazing natural light throughout. Enjoy formal living and dining rooms, along with a cozy family room featuring a gas fireplace and hardwood floors. The eat-in kitchen boasts recessed lighting, ample cabinetry, and plenty of space for everyday meals or entertaining. The expansive basement provides excellent storage and versatility. The roomy primary suite includes a private en-suite bath and a convenient walk-in closet, while three generously sized bedrooms offer abundant closet space. Step outside to a mature, tranquil landscaped yard highlighted by a large, elevated composite deck complete with a 10-foot automatic retractable awning—perfect for relaxing or hosting guests. A true pride of ownership - schedule your showing today!
Sold for $295,000
$295,000
1127 McKenna Way, Greensburg, PA 15601
4beds
--sqft
Single Family Residence
Built in 1965
0.26 Acres Lot
$301,000 Zestimate®
$--/sqft
$2,138 Estimated rent
Home value
$301,000
$274,000 - $331,000
$2,138/mo
Zestimate® history
Owner options
List your home for rent
$2,138/mo
Rent Zestimate®
Find your next renter with Zillow Rental Manager. Plus, with online applications, you can quickly screen prospective tenants – for free.
$2,138/mo
Rent Zestimate®
Refinance and save
$1,890/mo
Est. payment
Refinancing to a lower rate could help reduce your monthly payments and save thousands over the life of the loan.
$1,890/mo
Est. payment
Explore your selling options
Work with a Zillow partner agent
Leverage their expertise and Zillow's premium Showcase listings to get your home seen by more buyers.
Get startedList with your own agent
Get your home in front of millions of buyers by listing it on Zillow.
Learn how to do itSell it yourself
Take full control of how buyers see your home on Zillow by listing For Sale by Owner (FSBO).
List your homeWhat's special
Gas fireplaceMature tranquil landscaped yardPrivate en-suite bathEat-in kitchenCozy family roomAbundant closet spacePicturesque lot
Zillow last checked:
Listing updated:
Listed by:
Adam Slivka 724-864-5916,
CENTURY 21 FAIRWAYS REAL ESTATE
Bought with:
Vicky Lung
COLDWELL BANKER REALTY
Source: WPMLS,MLS#: 1733770 Originating MLS: West Penn Multi-List
Originating MLS: West Penn Multi-ListFacts & features
Interior
Bedrooms & bathrooms
- Bedrooms: 4
- Bathrooms: 3
- Full bathrooms: 2
- 1/2 bathrooms: 1
Primary bedroom
- Level: Upper
- Dimensions: 15X15
Bedroom 2
- Level: Upper
- Dimensions: 15X12
Bedroom 3
- Level: Upper
- Dimensions: 12X11
Bedroom 4
- Level: Upper
- Dimensions: 14X13
Dining room
- Level: Main
- Dimensions: 11X11
Family room
- Level: Main
- Dimensions: 17X11
Kitchen
- Level: Main
- Dimensions: 11X11
Living room
- Level: Main
- Dimensions: 19X12
Heating
- Forced Air, Gas
Cooling
- Central Air, Electric
Appliances
- Included: Some Electric Appliances, Dishwasher, Disposal, Microwave, Refrigerator, Stove
Features
- Window Treatments
- Flooring: Ceramic Tile, Hardwood, Carpet
- Windows: Multi Pane, Window Treatments
- Basement: Full,Walk-Out Access
- Number of fireplaces: 1
Property
Parking
- Total spaces: 2
- Parking features: Built In, Garage Door Opener
- Has attached garage: Yes
Features
- Levels: Two
- Stories: 2
Lot
- Size: 0.26 Acres
- Dimensions: 80 x 142
Details
- Parcel number: 6112020064
Construction
Type & style
- Home type: SingleFamily
- Architectural style: Two Story
- Property subtype: Single Family Residence
Materials
- Brick
- Roof: Asphalt
Condition
- Resale
- Year built: 1965
Utilities & green energy
- Sewer: Public Sewer
- Water: Public
Community & HOA
Community
- Subdivision: East High Acres
Location
- Region: Greensburg
Financial & listing details
- Tax assessed value: $33,480
- Annual tax amount: $4,074
- Date on market: 12/17/2025
Price history
| Date | Event | Price |
|---|---|---|
| 3/30/2026 | Sold | $295,000-4.8% |
Source:  WPMLS #1733770 Report a problem WPMLS #1733770 Report a problem | ||
| 3/30/2026 | Pending sale | $309,900 |
Source: WPMLS #1733770 Report a problem | ||
| 2/22/2026 | Contingent | $309,900 |
Source: WPMLS #1733770 Report a problem | ||
| 1/26/2026 | Price change | $309,900-3.1% |
Source: WPMLS #1733770 Report a problem | ||
| 12/17/2025 | Listed for sale | $319,900+33.6% |
Source: WPMLS #1733770 Report a problem | ||
| 12/27/2018 | Listing removed | $239,400 |
Source: Howard Hanna - Greensburg #1367905 Report a problem | ||
| 12/4/2018 | Price change | $239,400-0.2% |
Source: Howard Hanna - Greensburg #1367905 Report a problem | ||
| 11/7/2018 | Price change | $239,900-4% |
Source: Howard Hanna - Greensburg #1367905 Report a problem | ||
| 10/26/2018 | Listed for sale | $250,000 |
Source: HOWARD HANNA GREENSBURG OFFICE #1367905 Report a problem | ||
Public tax history
| Year | Property taxes | Tax assessment |
|---|---|---|
| 2024 | $4,040 +6.1% | $33,480 |
| 2023 | $3,806 +2.7% | $33,480 |
| 2022 | $3,706 +0.9% | $33,480 |
| 2021 | $3,672 +2.1% | $33,480 |
| 2020 | $3,597 | $33,480 |
| 2019 | $3,597 +1.4% | $33,480 |
| 2018 | $3,547 +337.9% | $33,480 |
| 2017 | $810 | $33,480 |
| 2016 | $810 | $33,480 |
| 2015 | $810 | $33,480 |
| 2014 | $810 -75.9% | $33,480 |
| 2013 | $3,354 +1.5% | $33,480 |
| 2012 | $3,304 | $33,480 |
| 2011 | $3,304 +1% | $33,480 |
| 2010 | $3,271 +4.8% | $33,480 |
| 2009 | $3,120 | $33,480 |
| 2008 | $3,120 | $33,480 |
| 2007 | $3,120 +1.6% | $33,480 |
| 2006 | $3,070 +3.4% | $33,480 |
| 2005 | $2,969 +7.9% | $33,480 |
| 2004 | $2,752 +15.5% | $33,480 |
| 2003 | $2,383 +2.9% | $33,480 |
| 2002 | $2,316 +5.3% | $33,480 |
| 2000 | $2,199 | $33,480 |
Find assessor info on the county website
Neighborhood: 15601
Nearby homes
- $420,0004 bd3 ba2.4k sqft1120 Mountain View Dr, Greensburg, PA 15601Sold
- $336,7004 bd3 ba2.2k sqft1129 McKenna Way, Greensburg, PA 15601Off Market

- $356,5004 bd3 ba-- sqft1125 McKenna Way, Greensburg, PA 15601Off Market
- $312,500-- bd-- ba-- sqft1118 Mountain View Dr, Greensburg, PA 15601Off Market
- $348,7005 bd3 ba2.2k sqft1128 Mountain View Dr, Greensburg, PA 15601Off Market
- $343,0003 bd2 ba-- sqft1128 McKenna Way, Greensburg, PA 15601Off Market
- $359,300-- bd-- ba-- sqft1131 McKenna Way, Greensburg, PA 15601Off Market
- $368,000-- bd-- ba-- sqft1109 Scenic Dr, Greensburg, PA 15601Off Market
Nearby schools
GreatSchools rating
- 7/10Mountain View El SchoolGrades: K-6Distance: 0.2 mi
- 7/10Greater Latrobe Junior High SchoolGrades: 7-8Distance: 4.9 mi
- 7/10Greater Latrobe Senior High SchoolGrades: 9-12Distance: 4.8 mi
Schools provided by the listing agent
- District: Greater Latrobe
Source: WPMLS. This data may not be complete. We recommend contacting the local school district to confirm school assignments for this home.


Get pre-qualified for a loan
At Zillow Home Loans, we can pre-qualify you in as little as 5 minutes with no impact to your credit score.An equal housing lender. NMLS #10287.
Sell for more on Zillow
Get a Zillow Showcase℠ listing at no additional cost and you could sell for .
$301,000
2% more
+$6,020
With Zillow Showcase(estimated)
$307,020
- Pennsylvania
- Westmoreland County
- Greensburg
- 15601
- 1127 McKenna Way
Nearby cities
Nearby neighborhoods
Nearby zip codes
Other Greensburg Topics
