Skip main navigation
Closed
  • Price Unknown

    1127 Meadow Ct, Mandeville, LA 70448

    4beds
    2,056sqft
    Single Family Residence
    Built in 1998
    0.34 Acres Lot
    $417,700 Zestimate®
    $--/sqft
    $2,557 Estimated rent

    Home value

    $417,700

    $397,000 - $439,000

    $2,557/mo

    Zestimate® history
    Loading
    Loading...

    Owner options

    List your home for rent

    $2,557/mo

    Rent Zestimate®

    Find your next renter with Zillow Rental Manager. Plus, with online applications, you can quickly screen prospective tenants – for free.

    Learn more

    $2,557/mo

    Rent Zestimate®

    Refinance and save

    $135/mo

    Est. payment

    Refinancing to a lower rate could help reduce your monthly payments and save thousands over the life of the loan.

    See today's rates

    $135/mo

    Est. payment

    Explore your selling options

    Work with a Zillow partner agent

    Leverage their expertise and Zillow's premium Showcase listings to get your home seen by more buyers.

    Get started

    List with your own agent

    Get your home in front of millions of buyers by listing it on Zillow.

    Learn how to do it

    Sell it yourself

    Take full control of how buyers see your home on Zillow by listing For Sale by Owner (FSBO).

    List your home

    What's special

    Community poolExtra denSplit floor planAmple spaceLarge drivewaySpacious master bathroomTop schools
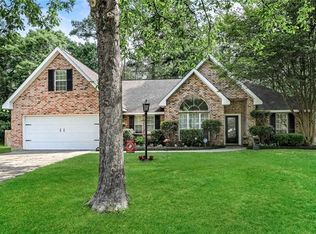
    Welcome to your spacious 4-bedroom, 2-bathroom home located in a peaceful cul-de-sac at the front of the desirable Forest Brook community. This cozy residence offers comfort, functionality, and a welcoming atmosphere. Roof is 7 years young! As you step inside, you'll appreciate the extra den/formal living room space, for quiet evenings or hosting gatherings with guests. The split floor plan ensures privacy, with the primary bedroom thoughtfully positioned away from the other rooms. The heart of the home is the large kitchen and kitchen eating area, where you can enjoy shared meals and gatherings. The kitchen provides ample space for meal preparation, while the eating area is bathed in natural light, creating a warm and inviting space for company. Your primary bedroom offers a retreat from the hustle and bustle of daily life, featuring tall custom tray ceilings and a spacious master bathroom with upgraded custom inserts for the closet. Large windows in the living room let in plenty of natural light, brightening the space and creating a cozy atmosphere. Outside, you'll find a screened-in back patio for enjoying your morning coffee or unwinding after a long day. With a large driveway and 2-car garage, parking and storage are a breeze. Residents of this community enjoy access to a community pool, providing the perfect opportunity to cool off and socialize on hot summer days. Plus, with top schools nearby, this home is an excellent choice for those seeking comfort and convenience. Don't miss out on the chance to make this wonderful property your own. Schedule a viewing today and discover the comfort and convenience of calling 1127 Meadow Ct Mandeville your home.

    Zillow last checked:

    Listing updated:

    Listed by:

    Michelle Fadely 985-326-9310,

    Engel & Volkers Slidell - Mandeville

    Bought with:

    Gary Ogle

    Sound Realty LLC

    Source: GSREIN,MLS#: 2440905MLS Logo

    Facts & features

    Interior

    Bedrooms & bathrooms
    • Bedrooms: 4
    • Bathrooms: 2
    • Full bathrooms: 2
    Primary bedroom
    • Description: Flooring: Carpet
    • Level: Lower
    • Dimensions: 17.0000 x 14.0000
    Bedroom
    • Description: Flooring: Carpet
    • Level: Lower
    • Dimensions: 12.7000 x 11.3000
    Bedroom
    • Description: Flooring: Wood
    • Level: Lower
    • Dimensions: 11.0000 x 11.7000
    Bedroom
    • Description: Flooring: Carpet
    • Level: Lower
    • Dimensions: 11.9000 x 12.3000
    Breakfast room nook
    • Description: Flooring: Tile
    • Level: Lower
    • Dimensions: 13.0000 x 14.0000
    Den
    • Description: Flooring: Wood
    • Level: Lower
    • Dimensions: 22.0000 x 17.0000
    Dining room
    • Description: Flooring: Wood
    • Level: Lower
    • Dimensions: 11.7000 x 12.1000
    Kitchen
    • Description: Flooring: Tile
    • Level: Lower
    • Dimensions: 8.7000 x 11.7000
    Laundry
    • Description: Flooring: Tile
    • Level: Lower
    • Dimensions: 9.0000 x 5.0000
    Heating
    • Central
    Cooling
    • Central Air
    Appliances
    • Included: Cooktop, Oven, Range
    Features
    • Ceiling Fan(s), Pantry
    • Has fireplace: Yes
    • Fireplace features: Gas
    Interior area
    • Total structure area: 2,690
    • Total interior livable area: 2,056 sqft

    Property

    Parking
    • Parking features: Garage, Three or more Spaces
    • Has garage: Yes
    Features
    • Levels: One
    • Stories: 1
    • Patio & porch: Covered, Porch, Screened
    • Exterior features: Enclosed Porch, Fence
    • Pool features: Community
    Lot
    • Size: 0.34 Acres
    • Dimensions: 60 x 193 x 165 x 144
    • Features: City Lot, Rectangular Lot
    Details
    • Parcel number: 50876
    • Special conditions: None

    Construction

    Type & style
    • Home type: SingleFamily
    • Architectural style: Traditional
    • Property subtype: Single Family Residence
    Materials
    • Brick, Stucco, Vinyl Siding
    • Foundation: Other
    • Roof: Shingle
    Condition
    • Excellent
    • Year built: 1998

    Utilities & green energy

    • Sewer: Public Sewer
    • Water: Public

    Community & neighborhood

    Security
    • Security features: Smoke Detector(s)
    Community
    • Community features: Pool
    Location
    • Region: Mandeville
    • Subdivision: Forest Brook

    HOA & financial

    HOA
    • Has HOA: Yes
    • HOA fee: $135 quarterly
    • Association name: Renaissance

    Price history

    DateEventPrice
    6/7/2024Sold--
    Source: GSREIN #2440905 Report a problem
    4/12/2024Contingent$415,000$202/sqft
    Source: GSREIN #2440905 Report a problem
    3/28/2024Listed for sale$415,000+10.7%$202/sqft
    Source: GSREIN #2440905 Report a problem
    6/10/2022Sold--
    Source: GSREIN #2341933 Report a problem
    4/22/2022Listed for sale$375,000+14.3%$182/sqft
    Source: GSREIN #2341933 Report a problem
    6/14/2021Sold--
    Source: Public Record Report a problem
    4/12/2021Pending sale$328,000$160/sqft
    Source: Latter and Blum #2287994 Report a problem
    4/7/2021Listed for sale$328,000$160/sqft
    Source: Latter and Blum #2287994 Report a problem
    3/25/2021Pending sale$328,000$160/sqft
    Source: Latter and Blum #2287994 Report a problem
    3/5/2021Listed for sale$328,000$160/sqft
    Source: Latter & Blum Inc. #2287994 Report a problem
    2/24/2021Pending sale$328,000$160/sqft
    Source: Latter & Blum Inc. #2287994 Report a problem
    2/20/2021Listed for sale$328,000+15.1%$160/sqft
    Source: Latter & Blum Inc. #2287994 Report a problem
    10/3/2018Listing removed$2,200$1/sqft
    Source: LATTER & BLUM INC/REALTORS #2170070 Report a problem
    10/2/2018Listing removed$285,000$139/sqft
    Source: LATTER & BLUM INC/REALTORS #2169078 Report a problem
    8/22/2018Listed for rent$2,200$1/sqft
    Source: LATTER & BLUM INC/REALTORS #2170070 Report a problem
    8/15/2018Listed for sale$285,000+3.7%$139/sqft
    Source: LATTER & BLUM INC/REALTORS #2169078 Report a problem
    7/16/2013Listing removed$274,900$134/sqft
    Source: Owner Report a problem
    5/13/2013Listed for sale$274,900$134/sqft
    Source: Owner Report a problem

    Public tax history

    YearProperty taxesTax assessment
    2025$2,893 +2.7%$31,230 +4.8%
    2024$2,816 +26.1%$29,796 +23.7%
    2023$2,233 $24,086
    2022$2,233 -1.3%$24,086 -1.1%
    2021$2,263 +0.1%$24,342
    2020$2,261 +0.7%$24,342 +3%
    2019$2,246 -0.1%$23,633
    2018$2,250 -31.3%$23,633
    2017$3,275 +45.3%$23,633
    2016$2,253 $23,633 +9.7%
    2015$2,253 +10.1%$21,550
    2014$2,046 +1%$21,550
    2013$2,025 -2.7%$21,550 -0.5%
    2011$2,081 +0.4%$21,667
    2010$2,073 $21,667

    Find assessor info on the county website

    Neighborhood: 70448

    Nearby schools

    GreatSchools rating
    Schools provided by the listing agent
    • Elementary: Marginy/Magno
    • Middle: Mandeville
    • High: Lakeshore

    Source: GSREIN. This data may not be complete. We recommend contacting the local school district to confirm school assignments for this home.

    Get a cash offer in 3 minutes
    Find out how much your home could sell for in as little as 3 minutes with a no-obligation cash offer.
    Estimated market value
    $417,700
    Get a cash offer in 3 minutes
    Find out how much your home could sell for in as little as 3 minutes with a no-obligation cash offer.
    Estimated market value
    $417,700