Skip main navigation
Off market
Street View
  • $383,300

    1127 Mildred J Ct, Brighton, MI 48116

    2beds
    1,427sqft
    Condo
    Built in 2001
    -- sqft lot
    $383,300 Zestimate®
    $269/sqft
    $2,261 Estimated rent

    Home value

    $383,300

    $364,000 - $406,000

    $2,261/mo

    Zestimate® history
    Loading
    Loading...

    Owner options

    List your home for rent

    $2,261/mo

    Rent Zestimate®

    Find your next renter with Zillow Rental Manager. Plus, with online applications, you can quickly screen prospective tenants – for free.

    Learn more

    $2,261/mo

    Rent Zestimate®

    Refinance and save

    $2,609/mo

    Est. payment

    Refinancing to a lower rate could help reduce your monthly payments and save thousands over the life of the loan.

    See today's rates

    $2,609/mo

    Est. payment

    Explore your selling options

    Work with a Zillow partner agent

    Leverage their expertise and Zillow's premium Showcase listings to get your home seen by more buyers.

    Get started

    List with your own agent

    Get your home in front of millions of buyers by listing it on Zillow.

    Learn how to do it

    Sell it yourself

    Take full control of how buyers see your home on Zillow by listing For Sale by Owner (FSBO).

    List your home

    What's special

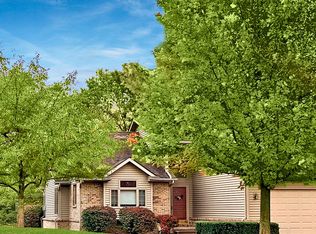
    Super clean, quality built 1427 sq ft end-unit ranch condo with 2 bed/2ba and walk-out lower level with private patio. Great Room/Dining Room w/vaulted ceilings and skylights, a gas fireplace & convenient deck off Great Room. The spacious kitchen with Merrilat cabinets & new granite counter tops, sink, faucet and stainless steel appliances (2019). Oak hardwood floors in foyer, Master bedroom & walk-in closet. Master bath w/dual sinks, jacuzzi tub, separate shower and ceramic tile floor. First floor laundry w/stainless steel sink. Professionally painted & new carpet (2019). Anderson windows throughout and security system. LL WO with high ceilings, includes new hot water heater (2019), storage shelves along one full wall, utility tub & unlimited potential to finish off as you desire that is already plumbed for 3RD bathroom. Attached 2 car garage w/finished walls. Northridge Condominiums are convenient to downtown Brighton, restaurants, shopping and expressways. Brighton Area Schools.

    This property is off market, which means it's not currently listed for sale or rent on Zillow. This may be different from what's available on other websites or public sources.

    Facts & features

    Interior

    Bedrooms & bathrooms
    • Bedrooms: 2
    • Bathrooms: 2
    • Full bathrooms: 2
    Heating
    • Forced air, Gas
    Cooling
    • Central
    Appliances
    • Included: Dishwasher, Dryer, Microwave
    Features
    • Cable Available, Security Alarm (owned)
    • Flooring: Other
    • Basement: Walk-Out Access, Basement
    • Has fireplace: Yes
    • Fireplace features: Gas, Great Room
    • Common walls with other units/homes: End Unit
    Interior area
    • Structure area source: Prd
    • Total interior livable area: 1,427 sqft
    • Finished area below ground: 1427

    Property

    Parking
    • Parking features: Garage - Attached
    Features
    • Exterior features: Vinyl
    Details
    • Parcel number: 471806104040
    • Special conditions: Sale

    Construction

    Type & style
    • Home type: Condo
    • Architectural style: Ranch, End Unit
    Materials
    • Roof: Other
    Condition
    • Year built: 2001

    Utilities & green energy

    • Gas: Natural Gas
    • Sewer: Sewer-Sanitary
    • Water: Municipal Water
    • Utilities for property: Cable Available

    Community & neighborhood

    Security
    • Security features: Security Alarm (owned)
    Location
    • Region: Brighton

    HOA & financial

    HOA
    • Has HOA: Yes
    • HOA fee: $230 monthly

    Other

    Other facts
    • Heating: Forced Air, Natural Gas
    • RoadSurfaceType: Paved
    • Appliances: Dishwasher, Refrigerator, Disposal, Dryer, Microwave, Washer, Gas Water Heater, Oven
    • ArchitecturalStyle: Ranch, End Unit
    • AttachedGarageYN: true
    • HeatingYN: true
    • Utilities: Cable Available
    • CoolingYN: true
    • GarageYN: 1
    • FireplaceYN: 1
    • FireplaceFeatures: Gas, Great Room
    • RoomsTotal: 8
    • ConstructionMaterials: Vinyl Siding, Brick
    • CurrentFinancing: Conventional, Cash
    • Exclusions: No Exclusions
    • Gas: Natural Gas
    • ParkingFeatures: Attached, Garage Door Opener, Direct Access, Electricity
    • CommonWalls: End Unit
    • Cooling: Central Air, Ceiling Fans 2+
    • Basement: Walk-Out Access, Basement
    • FoundationDetails: Poured
    • BelowGradeFinishedArea: 1427
    • SpecialListingConditions: Sale
    • WaterSource: Municipal Water
    • Sewer: Sewer-Sanitary
    • BelowGradeFinishedAreaSource: Prd
    • BuildingAreaSource: Prd
    • SecurityFeatures: Security Alarm (owned)
    • InteriorFeatures: Cable Available, Security Alarm (owned)
    • AssociationPhone: 800 965-5292
    • Road surface type: Paved

    Price history

    DateEventPrice
    11/4/2019Sold$276,000-1.4%$193/sqft
    Source: Public Record Report a problem
    10/1/2019Pending sale$279,900$196/sqft
    Source: BHHS Heritage Real Estate #219074119 Report a problem
    9/3/2019Price change$279,900-2.8%$196/sqft
    Source: BHHS Heritage Real Estate #219074119 Report a problem
    8/21/2019Price change$288,000-1.4%$202/sqft
    Source: BHHS Heritage Real Estate #219074119 Report a problem
    7/25/2019Listed for sale$292,000+27.5%$205/sqft
    Source: BHHS Heritage Real Estate #219074119 Report a problem
    1/25/2001Sold$229,000$160/sqft
    Source: Public Record Report a problem

    Public tax history

    YearProperty taxesTax assessment
    2025-- $193,800 +0.7%
    2024-- $192,500 +7.8%
    2023-- $178,600 +9.9%
    2022-- $162,500 +7.8%
    2021-- $150,800 +4%
    2020-- $145,000 +10.8%
    2019$5,758 +497.6%$130,900 +0.9%
    2018$963 $129,700 +0.8%
    2017-- $128,700 -6.8%
    2016-- $138,100 +20.6%
    2014-- $114,550 +27.9%
    2012$3,064 $89,530 +8%
    2011-- $82,870 -4.7%
    2010-- $86,980 -6.8%
    2009-- $93,280 -18.2%
    2008-- $113,970
    2007$2,936 +8.5%--
    2006$2,706 +90.2%$119,100 +2.1%
    2005$1,423 -8.8%$116,600 +5%
    2003$1,559 $111,100
    2002-- --
    2001-- --
    2000$110 $17,500

    Find assessor info on the county website

    Neighborhood: 48116

    Nearby schools

    GreatSchools rating
    Schools provided by the listing agent
    • District: Brighton

    Source: The MLS. This data may not be complete. We recommend contacting the local school district to confirm school assignments for this home.

    Get a cash offer in 3 minutes
    Find out how much your home could sell for in as little as 3 minutes with a no-obligation cash offer.
    Estimated market value
    $383,300
    Get a cash offer in 3 minutes
    Find out how much your home could sell for in as little as 3 minutes with a no-obligation cash offer.
    Estimated market value
    $383,300