Skip main navigation
Sold for $700,000
Street View
  • $700,000

    1127 Mircos Street, Erie, CO 80516

    4beds
    3,693sqft
    Single Family Residence
    Built in 2008
    6,160 Square Feet Lot
    $699,800 Zestimate®
    $190/sqft
    $3,293 Estimated rent

    Home value

    $699,800

    $665,000 - $735,000

    $3,293/mo

    Zestimate® history
    Loading
    Loading...

    Owner options

    List your home for rent

    $3,293/mo

    Rent Zestimate®

    Find your next renter with Zillow Rental Manager. Plus, with online applications, you can quickly screen prospective tenants – for free.

    Learn more

    $3,293/mo

    Rent Zestimate®

    Refinance and save

    $4,466/mo

    Est. payment

    Refinancing to a lower rate could help reduce your monthly payments and save thousands over the life of the loan.

    See today's rates

    $4,466/mo

    Est. payment

    Explore your selling options

    Work with a Zillow partner agent

    Leverage their expertise and Zillow's premium Showcase listings to get your home seen by more buyers.

    Get started

    List with your own agent

    Get your home in front of millions of buyers by listing it on Zillow.

    Learn how to do it

    Sell it yourself

    Take full control of how buyers see your home on Zillow by listing For Sale by Owner (FSBO).

    List your home

    What's special

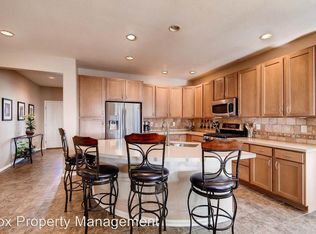
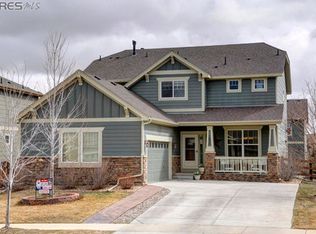
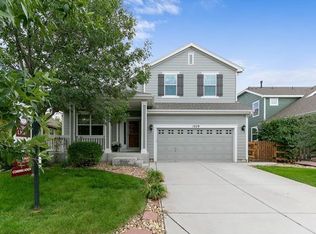
    Welcome to 1127 Mircos Street, where thoughtful design, valuable upgrades, and flexible living spaces come together in a wonderful Erie location. This beautifully maintained 4-bedroom, 3-bath home features a highly desirable main-floor primary suite, soaring vaulted ceilings, and an open, light-filled floor plan designed for both everyday comfort and entertaining. The kitchen is the heart of the home, featuring quartz countertops, generous cabinetry, and plenty of space to gather. A dedicated main-floor office provides the ideal work-from-home setup, while the upstairs loft adds another versatile living space perfect for a media room, playroom, study area, or cozy retreat. Custom Elfa closet systems from The Container Store add smart, organized storage throughout. Beyond the beautiful interior, this home offers upgrades that truly add value, including a fully paid-off solar system, newer roof, most windows replaced, and a tankless water heater. The oversized 2-car garage provides additional space for storage, bikes, tools, and all your Colorado gear. Looking for room to grow? The full unfinished basement with rough-in plumbing offers incredible future potential—create additional bedrooms, a home gym, recreation room, guest suite, or simply enjoy the abundant storage. Outside your front door, enjoy a neighborhood designed for an active Colorado lifestyle with a private community pool, trails, parks, - plenty of opportunities to get outdoors. The convenient Erie location puts you close to Downtown Erie with its restaurants, shops, and community events, along with nearby schools, the Erie Community Center, and library. With a main-floor primary suite, dedicated office, loft, energy-saving solar, extensive updates, and an adaptable floor plan, this home offers the space and functionality today's buyers are looking for—all in a great Erie location. Come see what makes 1127 Mircos Street such a special place to call home.

    Zillow last checked:

    Listing updated:

    Listed by:

    Christy Hepp 303-910-5393 cnishi1068@msn.com,

    eXp Realty, LLC

    Bought with:

    Susie Donahue, 040025829

    RE/MAX of Boulder

    Source: REcolorado as distributed by MLS GRID,MLS#: 1654387MLS Logo

    Facts & features

    Interior

    Bedrooms & bathrooms
    • Bedrooms: 4
    • Bathrooms: 3
    • Full bathrooms: 2
    • 1/2 bathrooms: 1
    • Main level bathrooms: 2
    • Main level bedrooms: 1
    Bedroom
    • Features: Primary Suite
    • Level: Main
    Bedroom
    • Level: Upper
    Bedroom
    • Level: Upper
    Bedroom
    • Level: Upper
    Bathroom
    • Level: Main
    Bathroom
    • Features: En Suite Bathroom
    • Level: Main
    Bathroom
    • Level: Upper
    Family room
    • Level: Main
    Kitchen
    • Level: Main
    Laundry
    • Level: Main
    Loft
    • Level: Upper
    Office
    • Level: Main
    Heating
    • Forced Air
    Cooling
    • Central Air
    Appliances
    • Included: Dishwasher, Disposal, Dryer, Microwave, Range, Refrigerator, Tankless Water Heater, Washer
    Features
    • Ceiling Fan(s), Central Vacuum, Eat-in Kitchen, Five Piece Bath, Kitchen Island, Open Floorplan, Pantry, Primary Suite, Quartz Counters, Vaulted Ceiling(s), Walk-In Closet(s)
    • Flooring: Carpet, Tile, Wood
    • Basement: Full,Unfinished
    Interior area
    • Total structure area: 3,693
    • Total interior livable area: 3,693 sqft
    • Finished area above ground: 2,329
    • Finished area below ground: 0

    Property

    Parking
    • Total spaces: 2
    • Parking features: Oversized
    • Attached garage spaces: 2
    Features
    • Levels: Two
    • Stories: 2
    • Patio & porch: Patio
    • Fencing: Full
    Lot
    • Size: 6,160 Square Feet
    Details
    • Parcel number: R4305506
    • Special conditions: Standard

    Construction

    Type & style
    • Home type: SingleFamily
    • Architectural style: Traditional
    • Property subtype: Single Family Residence
    Materials
    • Frame
    • Roof: Composition
    Condition
    • Year built: 2008

    Utilities & green energy

    • Sewer: Public Sewer
    • Water: Public

    Community & HOA

    Community
    • Security: Carbon Monoxide Detector(s)
    • Subdivision: Erie Commons
    HOA
    • Has HOA: Yes
    • Amenities included: Park, Playground, Pool, Trail(s)
    • Services included: Reserve Fund, Maintenance Grounds, Recycling, Trash
    • HOA fee: $112 monthly
    • HOA name: Erie Commons Master Association
    • HOA phone: 303-530-0700
    Location
    • Region: Erie

    Financial & listing details

    • Price per square foot: $190/sqft
    • Tax assessed value: $652,716
    • Annual tax amount: $7,269
    • Date on market: 9/29/2026
    • Listing terms: Cash,Conventional,FHA,VA Loan
    • Exclusions: Seller's Personal Property (Garage Refrigerator Will Be Included)
    • Ownership: Individual

    Price history

    DateEventPrice
    11/4/2026Sold$700,000+1.5%$190/sqft
    Source: REcolorado as distributed by MLS GRID #1654387 Report a problem
    10/10/2026Pending sale$689,900$187/sqft
    Source: eXp Realty #1654387 Report a problem
    10/10/2026Contingent$689,900$187/sqft
    Source: eXp Realty #1654387 Report a problem
    9/29/2026Listed for sale$689,900-4.5%$187/sqft
    Source: REcolorado as distributed by MLS GRID #1654387 Report a problem
    8/23/2022Sold$722,500+47.4%$196/sqft
    Source: HomeSmart Intl Solds #5704974_80516 Report a problem
    7/22/2020Sold$490,000-0.8%$133/sqft
    Source: Public Record Report a problem
    6/15/2020Pending sale$494,000$134/sqft
    Source: Colorado Landmark Realtors #7386836 Report a problem
    6/15/2020Listed for sale$494,000$134/sqft
    Source: Colorado Landmark Realtors #7386836 Report a problem
    6/15/2020Pending sale$494,000$134/sqft
    Source: Colorado Landmark Realtors #7386836 Report a problem
    6/9/2020Listed for sale$494,000+4%$134/sqft
    Source: Colorado Landmark-Louisville #914517 Report a problem
    11/26/2019Listing removed$475,000$129/sqft
    Source: KW Realty Downtown, LLC #896871 Report a problem
    11/26/2019Listed for sale$475,000$129/sqft
    Source: KW Realty Downtown, LLC #896871 Report a problem
    11/25/2019Sold$475,000$129/sqft
    Source: Public Record Report a problem
    11/5/2019Pending sale$475,000$129/sqft
    Source: Keller Williams Realty Downtown LLC #8085996 Report a problem
    10/16/2019Listed for sale$475,000+53.7%$129/sqft
    Source: KW Realty Downtown, LLC #896871 Report a problem
    8/21/2008Sold$309,094$84/sqft
    Source: Public Record Report a problem

    Public tax history

    YearProperty taxesTax assessment
    2026$7,269 +1.7%$39,950 -2.1%
    2025$7,147 +2.7%$40,790 -10%
    2024$6,959 +28.8%$45,340 -1%
    2023$5,403 -1.4%$45,780 +39.8%
    2022$5,478 +6.4%$32,750 -2.8%
    2021$5,147 $33,680 +5.9%
    2020$5,147 +7.8%$31,800
    2019$4,776 -7.8%$31,800 +8.1%
    2018$5,179 +8.4%$29,430
    2017$4,776 +1.6%$29,430 +3.5%
    2016$4,703 +8.3%$28,440
    2015$4,344 +18.6%$28,440 +19.2%
    2014$3,662 $23,850
    2013-- $23,850 +3.4%
    2012-- $23,060
    2011-- $23,060 -5%
    2010-- $24,270
    2009-- $24,270 +331.1%
    2008-- $5,630
    2007-- $5,630
    Find assessor info on the county website

    Neighborhood: 80516

    Nearby schools

    GreatSchools rating
    Schools provided by the listing agent
    • Elementary: Red Hawk
    • Middle: Erie
    • High: Erie
    • District: St. Vrain Valley RE-1J

    Source: REcolorado as distributed by MLS GRID. This data may not be complete. We recommend contacting the local school district to confirm school assignments for this home.

    Get a cash offer in 3 minutes
    Find out how much your home could sell for in as little as 3 minutes with a no-obligation cash offer.
    Estimated market value

    $699,800

    Get a cash offer in 3 minutes
    Find out how much your home could sell for in as little as 3 minutes with a no-obligation cash offer.
    Estimated market value

    $699,800