Come see this house again! Freshly painted exterior - basement - plus new gutters and landscaping! This 2-bedroom cutey sits in the heart of Lakeside on a big corner lot! Featuring an updated kitchen - fresh paint - huge living room dining room combo and hardwood floors!! Both bedrooms are on the same level with a bath plus one of the rooms has a walkout to a future private deck over-looking the backyard. The options are endless! Some listing photos have been digitally enhanced and/or staged using AI technology for improved clarity and presentation.
Pending
$199,900
1127 N 46th Ave E, Duluth, MN 55804
2beds
776sqft
Single Family Residence
Built in 1894
2,178 Square Feet Lot
$-- Zestimate®
$258/sqft
$-- HOA
What's special
Hardwood floorsFreshly painted exteriorUpdated kitchenNew guttersBig corner lot
- 125 days
- 49
- 0
Zillow last checked:
Listing updated:
Listed by:
Michael Hoffman 218-310-8914,
Michael Hoffman Realty
Source: Lake Superior Area Realtors as distributed by MLS GRID,MLS#: 6125361
Facts & features
Interior
Bedrooms & bathrooms
- Bedrooms: 2
- Bathrooms: 1
- 3/4 bathrooms: 1
Bedroom
- Level: Second
- Area: 107.88 Square Feet
- Dimensions: 9.3 x 11.6
Bedroom
- Level: Second
- Area: 94.08 Square Feet
- Dimensions: 9.6 x 9.8
Kitchen
- Level: Main
- Area: 109.25 Square Feet
- Dimensions: 9.5 x 11.5
Living room
- Level: Main
- Area: 315 Square Feet
- Dimensions: 15 x 21
Heating
- Forced Air, Natural Gas
Features
- Basement: Full
- Has fireplace: No
Interior area
- Total interior livable area: 776 sqft
- Finished area above ground: 776
- Finished area below ground: 0
Property
Parking
- Parking features: None
Lot
- Size: 2,178 Square Feet
- Dimensions: 23 x 100
Details
- Additional structures: Storage Shed
- Parcel number: 010303004340
Construction
Type & style
- Home type: SingleFamily
- Architectural style: Traditional
- Property subtype: Single Family Residence
Materials
- Wood, Frame/Wood
- Foundation: Concrete Perimeter
Condition
- Previously Owned
- Year built: 1894
Utilities & green energy
- Electric: Minnesota Power
- Sewer: Public Sewer
- Water: Public
Community & HOA
HOA
- Has HOA: No
Location
- Region: Duluth
Financial & listing details
- Price per square foot: $258/sqft
- Tax assessed value: $141,700
- Annual tax amount: $2,024
- Date on market: 5/19/2026
- Cumulative days on market: 92 days
Estimated market value
Not available
Estimated sales range
Not available
Not available
Price history
| Date | Event | Price |
|---|---|---|
| 8/6/2026 | Pending sale | $199,900$258/sqft |
Source:  Lake Superior Area Realtors as distributed by MLS GRID #6125361 Report a problem Lake Superior Area Realtors as distributed by MLS GRID #6125361 Report a problem | ||
| 6/16/2026 | Price change | $199,900-7%$258/sqft |
Source: Lake Superior Area Realtors as distributed by MLS GRID #6125361 Report a problem | ||
| 6/6/2026 | Price change | $215,000-4%$277/sqft |
Source: Lake Superior Area Realtors as distributed by MLS GRID #6125361 Report a problem | ||
| 6/1/2026 | Price change | $224,000-0.4%$289/sqft |
Source: Lake Superior Area Realtors as distributed by MLS GRID #6125361 Report a problem | ||
| 5/19/2026 | Listed for sale | $225,000+208.6%$290/sqft |
Source: Lake Superior Area Realtors as distributed by MLS GRID #6125361 Report a problem | ||
| 2/25/2011 | Sold | $72,900-14.1%$94/sqft |
Source: Lake Superior Area Realtors as distributed by MLS GRID #155305 Report a problem | ||
| 9/18/2010 | Price change | $84,900-5.6%$109/sqft |
Source: Lewis & Clark Real Estate #155305 Report a problem | ||
| 3/20/2010 | Listed for sale | $89,900-5.4%$116/sqft |
Source: Lewis & Clark Real Estate #151575 Report a problem | ||
| 1/2/2010 | Listing removed | $95,000$122/sqft |
Source: LEWIS & CLARK REAL ESTATE #149440 Report a problem | ||
| 10/10/2009 | Price change | $95,000-13.6%$122/sqft |
Source: LEWIS & CLARK REAL ESTATE #149440 Report a problem | ||
| 9/5/2009 | Listed for sale | $109,900$142/sqft |
Source: PRODIGY REAL ESTATE #146418 Report a problem | ||
Public tax history
| Year | Property taxes | Tax assessment |
|---|---|---|
| 2025 | $1,890 +19.3% | $141,700 +3.9% |
| 2024 | $1,584 +2.6% | $136,400 +23.2% |
| 2023 | $1,544 +2.3% | $110,700 +8.8% |
| 2022 | $1,510 +65.6% | $101,700 +20.9% |
| 2021 | $912 | $84,100 +4.9% |
| 2020 | $912 | $80,200 |
| 2019 | $912 -25.6% | $80,200 +7.4% |
| 2018 | $1,226 +37.4% | $74,700 |
| 2017 | $892 -27.2% | $74,700 +281.1% |
| 2016 | $1,226 +4.6% | $19,600 -52.2% |
| 2015 | $1,172 -0.5% | $41,000 +3.8% |
| 2014 | $1,178 +82.6% | $39,500 |
| 2013 | $645 +1.5% | $39,500 -4.1% |
| 2012 | $636 -29.6% | $41,200 -42.9% |
| 2011 | $903 -1% | $72,100 -5% |
| 2010 | $912 | $75,900 |
| 2009 | $912 -4.1% | $75,900 -2.9% |
| 2008 | $951 +9.2% | $78,200 +3% |
| 2007 | $871 +0.6% | $75,900 |
| 2006 | $865 +9% | $75,900 +26.7% |
| 2004 | $794 +10.3% | $59,900 +12% |
| 2003 | $720 +4.5% | $53,500 +10.1% |
| 2002 | $689 -13.1% | $48,600 +8.5% |
| 2001 | $794 +6.8% | $44,800 +8.5% |
| 2000 | $743 | $41,300 |
Find assessor info on the county website
Monthly payment
Est. payment
Payment breakdown
Explore the cost of this home by adjusting the details. Changes won't be saved.Climate risks
Neighborhood: Lakeside/Lester Park
Similar homes
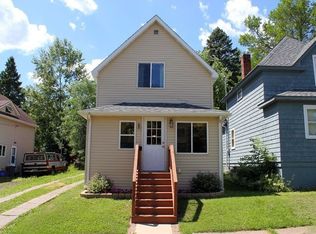
- $249,9002 bd1 ba720 sqft11 S 51st Ave E, Duluth, MN 55804For Sale
 MLS ID #6127716, Barb Hanson, Adolphson Real Estate. Lake Superior Area Realtors as distributed by MLS GRID
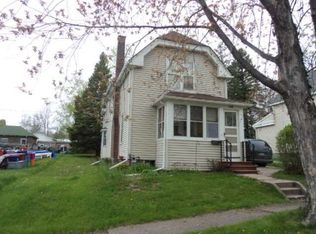
 - $298,0002 bd1 ba766 sqft4217 Peabody St, Duluth, MN 55804For Sale
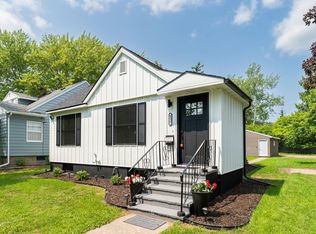 MLS ID #6126149, Tracey Tellor, Tellor Realty LLC. Lake Superior Area Realtors as distributed by MLS GRID
 - $199,9002 bd1 ba775 sqft1628 E 1st St, Duluth, MN 55812For Sale
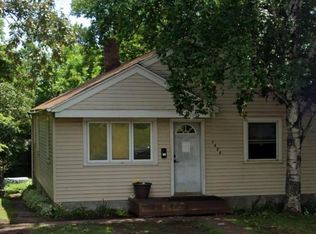 MLS ID #6127207, Barb Hanson, Adolphson Real Estate. Lake Superior Area Realtors as distributed by MLS GRID
 - $--3 bd1 ba936 sqft619 N 6th Ave E, Duluth, MN 55805Auction
 Auction.com 1
