Come check out this 3-bedroom, 1-bath home (two bedrooms are captive). The main level features new flooring and new drywall ceilings between the kitchen and living room, giving the space a fresh feel.
The kitchen includes a newer refrigerator and dishwasher, and the washer and dryer are included (all appliances are as-is.) Upstairs, you'll find a bathroom with a new sink and toilet. Mechanicals are taken care of too, with a newer furnace and newer hot water tank already in place.
Enjoy outdoor living on the welcoming front porch or relax on the private screened-in back porch. This property also includes a second 50 ft lot in the side, offering extra space for future possibilities. A driveway with ample parking completes the package.
Second vacant parcel is being transferred for $1 with a quitclaim deed and the sellers are not guaranteeing a title.
Buyer and buyers agent to verify sq ft and taxes.
(siding is color lock)
For sale
Price cut: $14.9K (7/13)
$75,000
1127 N 4th Ave, Altoona, PA 16601
3beds
1,118sqft
Single Family Residence
Built in 1905
0.84 Acres Lot
$-- Zestimate®
$67/sqft
$-- HOA
What's special
Welcoming front porchDriveway with ample parkingNewer refrigeratorNew flooringPrivate screened-in back porchNewer furnaceNewer hot water tank
- 114 days
- 837
- 37
Zillow last checked:
Listing updated:
Listed by:
Hailey Beauchamp 814-207-4249,
Clyde E. Yon & Associates, Inc. 814-944-6678
Source: AHAR,MLS#: 80081
Facts & features
Interior
Bedrooms & bathrooms
- Bedrooms: 3
- Bathrooms: 1
- Full bathrooms: 1
Bedroom 1
- Level: Second
Bedroom 2
- Level: Second
Bedroom 3
- Level: Second
Bathroom 1
- Level: Second
Dining room
- Level: Main
Kitchen
- Level: Main
Living room
- Level: Main
Heating
- Forced Air
Cooling
- Heat Pump
Appliances
- Included: Dishwasher, Dryer, Oven, Refrigerator, Washer
Features
- Ceiling Fan(s), Eat-in Kitchen
- Flooring: Carpet, Linoleum, Luxury Vinyl
- Windows: Single Pane Windows
- Basement: Unfinished
- Has fireplace: Yes
- Fireplace features: None
Interior area
- Total structure area: 1,118
- Total interior livable area: 1,118 sqft
- Finished area above ground: 1,118
Video & virtual tour
Property
Parking
- Parking features: Driveway
Features
- Levels: Two
- Patio & porch: Covered, Porch
- Pool features: None
- Fencing: None
Lot
- Size: 0.84 Acres
- Features: Level
Details
- Parcel number: 01.1340..023.00000 and 01.1340..024.00000
- Zoning: Residential
- Special conditions: Standard
- Other equipment: None
Construction
Type & style
- Home type: SingleFamily
- Architectural style: Traditional
- Property subtype: Single Family Residence
Materials
- See Remarks
- Foundation: Block
- Roof: Shingle
Condition
- Year built: 1905
Utilities & green energy
- Sewer: Public Sewer
- Water: Public
- Utilities for property: Cable Available, Electricity Available, Electricity Connected
Community & HOA
Community
- Subdivision: None
HOA
- Has HOA: No
Location
- Region: Altoona
Financial & listing details
- Price per square foot: $67/sqft
- Tax assessed value: $44,200
- Annual tax amount: $855
- Date on market: 5/11/2026
- Listing terms: Cash,Conventional,FHA,VA Loan
Estimated market value
Not available
Estimated sales range
Not available
$1,165/mo
Price history
| Date | Event | Price |
|---|---|---|
| 7/13/2026 | Price change | $75,000-16.6%$67/sqft |
Source:  AHAR #80081 Report a problem AHAR #80081 Report a problem | ||
| 6/10/2026 | Price change | $89,900-10.1%$80/sqft |
Source: AHAR #80081 Report a problem | ||
| 5/11/2026 | Listed for sale | $100,000$89/sqft |
Source: AHAR #80081 Report a problem | ||
Public tax history
| Year | Property taxes | Tax assessment |
|---|---|---|
| 2025 | $775 +13% | $40,600 |
| 2024 | $686 +7.9% | $40,600 |
| 2023 | $636 +1.5% | $40,600 |
| 2022 | $627 | $40,600 |
| 2021 | $627 +0.1% | $40,600 |
| 2020 | $626 +5.3% | $40,600 |
| 2018 | $594 | $40,600 |
| 2017 | -- | $40,600 +1584.6% |
| 2016 | -- | $2,410 |
| 2015 | $77 | $2,410 +33.3% |
| 2009 | -- | $1,808 |
| 2007 | -- | -- |
Find assessor info on the county website
Monthly payment
Est. payment
Payment breakdown
Explore the cost of this home by adjusting the details. Changes won't be saved.Climate risks
Neighborhood: Juniata
Similar homes
- $74,9003 bd2 ba1.4k sqft407 N 6th Ave, Altoona, PA 16601For Sale
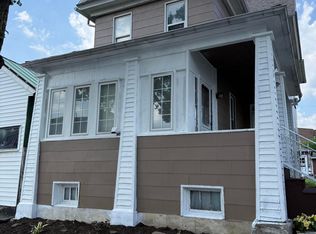 MLS ID #80581, Denise Young, 814 Realty Group Inc.. AHAR
 - $70,0003 bd1 ba1.5k sqft468 Lower Riggles Gap Rd, Altoona, PA 16601For Sale
 MLS ID #1767848, Matthew Hileman. WPMLS
 - $60,0004 bd1 ba1.2k sqft1318 14th Ave, Altoona, PA 16601For Sale
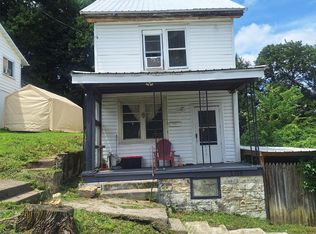 MLS ID #80284, Ryan Eger, John Hill Real Estate. AHAR
 - $77,9002 bd1 ba1.4k sqft517 5th Ave, Altoona, PA 16602For Sale
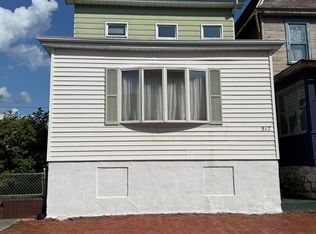 MLS ID #80553, Denise Young, 814 Realty Group Inc.. AHAR
 - $99,0003 bd1 ba1.2k sqft1417 3rd Ave, Altoona, PA 16602For Sale
 MLS ID #PABR2016190, Mavalynn McAfee, Realty One Group Landmark. Bright MLS
