Wonderful opportunity to own this freshly painted, 3 bedroom, 2.5 bath townhome located in the highly desirable Northwoods Village community! This beautiful townhome offers a spacious living room with a wall of newer sliding glass doors which open to your private patio. The living room also features a brick fireplace and built in bookshelves which creates a lovely ambiance. (the gas has been capped off and the logs remain) The galley kitchen has plenty of storage with room for a cafe table at the end that overlooks the patio, with its own set of sliding glass doors. The other end flows into your dining room. 1459 square feet of living space is quite roomy and includes it's own laundry room with your side by side washer & dryer. Newer HVAC , upgraded windows, water heater, and more! Upstairs you will find an oversized primary bedroom with an open concept for a walk-in closet sporting it's own chadelier, and of course, your own bath room with an updated vanity. The additional 2 bedrooms have closet inserts allowing opportunity to stay organized! A full bath is also upstairs with a 1/2 bath on the first floor. The 2 car garage is not only private and attached to your home, it has direct access to your home! The complex has a pool, spa and club house. Conveniently located near the 91 and 5 freeways, churches, schools, shopping and public transportation. This is a fantastic place to call home! Don't miss out!
Community pool & spa. Move in ready! New to the market.Don't Miss Out!!
Sold for $710,000
Listed by: Keller Williams Pacific Estate • Rhonda Cudeback • Contact: 562-818-9935
Bought with: SENTINEL REAL ESTATE & INVEST.
$710,000
1127 N Dresden St #13, Anaheim, CA 92801
3beds
1,459sqft
Townhouse
Built in 1978
5.15 Acres Lot
$709,200 Zestimate®
$487/sqft
$3,781 Estimated rent
Home value
$709,200
$652,000 - $766,000
$3,781/mo
Zestimate® history
Owner options
List your home for rent
$3,781/mo
Rent Zestimate®
Find your next renter with Zillow Rental Manager. Plus, with online applications, you can quickly screen prospective tenants – for free.
$3,781/mo
Rent Zestimate®
Refinance and save
$4,816/mo
Est. payment
Refinancing to a lower rate could help reduce your monthly payments and save thousands over the life of the loan.
$4,816/mo
Est. payment
Explore your selling options
Work with a Zillow partner agent
Leverage their expertise and Zillow's premium Showcase listings to get your home seen by more buyers.
Get startedList with your own agent
Get your home in front of millions of buyers by listing it on Zillow.
Learn how to do itSell it yourself
Take full control of how buyers see your home on Zillow by listing For Sale by Owner (FSBO).
List your homeWhat's special
Community pool and spaBrick fireplacePrivate patioFreshly paintedUpgraded windowsOversized primary bedroomDining room
Zillow last checked:
Listing updated:
Listed by:
Rhonda Cudeback DRE #01381960 562-818-9935,
Keller Williams Pacific Estate
Bought with:
Stacie Korcok, DRE #01823964
SENTINEL REAL ESTATE & INVEST.
Source: CRMLS,MLS#: PW26033306 Originating MLS: California Regional MLS
Originating MLS: California Regional MLSFacts & features
Interior
Bedrooms & bathrooms
- Bedrooms: 3
- Bathrooms: 3
- Full bathrooms: 1
- 3/4 bathrooms: 1
- 1/2 bathrooms: 1
- Main level bathrooms: 1
Rooms
- Room types: Bedroom, Entry/Foyer, Kitchen, Laundry, Living Room, Primary Bathroom, Primary Bedroom, Other, Dining Room
Bedroom
- Features: All Bedrooms Up
Bathroom
- Features: Bathroom Exhaust Fan, Separate Shower, Tub Shower, Walk-In Shower
Other
- Features: Dressing Area
Kitchen
- Features: Granite Counters
Kitchen
- Features: Galley Kitchen
Other
- Features: Walk-In Closet(s)
Heating
- Central
Cooling
- Central Air
Appliances
- Included: Dishwasher, Gas Cooktop, Disposal, Gas Oven, Microwave, Refrigerator, Water Heater, Dryer, Washer
- Laundry: Inside, Laundry Room
Features
- Built-in Features, Breakfast Area, Ceiling Fan(s), Separate/Formal Dining Room, Granite Counters, All Bedrooms Up, Dressing Area, Galley Kitchen, Walk-In Closet(s)
- Flooring: Carpet, Laminate, Tile
- Doors: Sliding Doors
- Windows: Double Pane Windows, Screens
- Has fireplace: Yes
- Fireplace features: Living Room, Masonry, See Remarks, Wood Burning
- Common walls with other units/homes: 1 Common Wall,No One Above,No One Below
Interior area
- Total interior livable area: 1,459 sqft
Property
Parking
- Total spaces: 2
- Parking features: Door-Multi, Direct Access, Garage Faces Front, Garage, Garage Door Opener, Private, Side By Side
- Attached garage spaces: 2
Accessibility
- Accessibility features: None
Features
- Levels: Two
- Stories: 2
- Entry location: ground level
- Patio & porch: Concrete, Patio
- Exterior features: Rain Gutters
- Pool features: Fenced, In Ground, Association
- Has spa: Yes
- Spa features: Association, In Ground
- Fencing: Block,Good Condition
- Has view: Yes
- View description: None
Lot
- Size: 5.15 Acres
- Features: Near Public Transit
Details
- Parcel number: 93621013
- Special conditions: Standard
Construction
Type & style
- Home type: Townhouse
- Architectural style: Traditional
- Property subtype: Townhouse
- Attached to another structure: Yes
Materials
- Stucco
- Foundation: Slab
- Roof: Composition
Condition
- Turnkey
- New construction: No
- Year built: 1978
Utilities & green energy
- Electric: 220 Volts in Laundry, Standard
- Sewer: Private Sewer
- Water: Public
- Utilities for property: Cable Available, Electricity Available, Natural Gas Available, Sewer Connected, Water Available
Community & HOA
Community
- Features: Gutter(s)
- Security: Carbon Monoxide Detector(s), Smoke Detector(s)
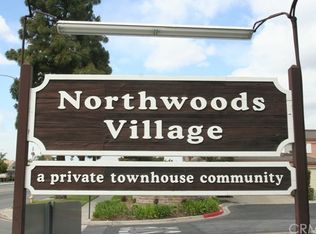
- Subdivision: Northwoods Village (Nwvl)
HOA
- Has HOA: Yes
- Amenities included: Clubhouse, Insurance, Management, Pool, Pet Restrictions, Pets Allowed, Spa/Hot Tub
- HOA fee: $424 monthly
- HOA name: Northwoods Village
- HOA phone: 714-544-7755
Location
- Region: Anaheim
Financial & listing details
- Price per square foot: $487/sqft
- Tax assessed value: $518,713
- Annual tax amount: $6,292
- Date on market: 2/13/2026
- Cumulative days on market: 5 days
- Listing terms: Cash,Conventional,Contract,FHA,Submit,VA Loan
- Inclusions: Washer, Dryer, Dishwasher, Gas Stove, Refrigerator, Microwave
- Road surface type: Paved
Price history
| Date | Event | Price |
|---|---|---|
| 3/13/2026 | Sold | $710,000+1.6%$487/sqft |
Source:  CRMLS #PW26033306 Report a problem CRMLS #PW26033306 Report a problem | ||
| 3/2/2026 | Pending sale | $699,000$479/sqft |
Source: CRMLS #PW26033306 Report a problem | ||
| 2/19/2026 | Contingent | $699,000$479/sqft |
Source: CRMLS #PW26033306 Report a problem | ||
| 2/13/2026 | Listed for sale | $699,000+50.3%$479/sqft |
Source: CRMLS #PW26033306 Report a problem | ||
| 5/20/2019 | Sold | $465,000-0.9%$319/sqft |
Source:  CRMLS #PW19050748 Report a problem CRMLS #PW19050748 Report a problem | ||
| 5/1/2019 | Pending sale | $469,000$321/sqft |
Source: Seven Gables Real Estate #PW19050748 Report a problem | ||
| 4/25/2019 | Price change | $469,000-1.1%$321/sqft |
Source: Seven Gables Real Estate #PW19050748 Report a problem | ||
| 4/1/2019 | Price change | $474,000-1%$325/sqft |
Source: Seven Gables Real Estate #PW19050748 Report a problem | ||
| 3/11/2019 | Listed for sale | $479,000$328/sqft |
Source: Seven Gables Real Estate #PW19050748 Report a problem | ||
| 3/11/2019 | Pending sale | $479,000$328/sqft |
Source: Seven Gables Real Estate #PW19050748 Report a problem | ||
| 3/6/2019 | Listed for sale | $479,000$328/sqft |
Source: Seven Gables Real Estate #PW19050748 Report a problem | ||
Public tax history
| Year | Property taxes | Tax assessment |
|---|---|---|
| 2025 | $6,292 +5.3% | $518,713 +2% |
| 2024 | $5,974 +2.1% | $508,543 +2% |
| 2023 | $5,850 +1.3% | $498,572 +2% |
| 2022 | $5,778 -0.2% | $488,797 +2% |
| 2021 | $5,789 +0.4% | $479,213 +1% |
| 2020 | $5,765 | $474,300 +164.4% |
| 2019 | $5,765 +151.2% | $179,397 +2% |
| 2018 | $2,295 +6.1% | $175,880 +2% |
| 2017 | $2,164 | $172,432 +2% |
| 2016 | $2,164 +0.4% | $169,051 +1.5% |
| 2015 | $2,154 +7.3% | $166,512 +2% |
| 2014 | $2,008 | $163,251 +0.5% |
| 2013 | -- | $162,514 +2% |
| 2012 | -- | $159,328 +2% |
| 2011 | -- | $156,204 +0.8% |
| 2010 | -- | $155,037 -0.2% |
| 2009 | -- | $155,406 +2% |
| 2008 | -- | $152,359 +2% |
| 2007 | -- | $149,372 +2% |
| 2006 | -- | $146,444 +2% |
| 2005 | -- | $143,573 +2% |
| 2004 | -- | $140,758 +1.9% |
| 2003 | -- | $138,179 +2% |
| 2002 | -- | $135,470 +2% |
| 2001 | $1,361 +2% | $132,814 +2% |
| 2000 | $1,335 | $130,210 |
Find assessor info on the county website
Neighborhood: Northwest Anaheim
Nearby homes
- $682,9003 bd2 ba1.4k sqft1106 N Dresden St #4, Anaheim, CA 92801Off Market
- $701,8003 bd2 ba1.4k sqft1108 N Dresden St #5, Anaheim, CA 92801Off Market
- $744,9003 bd3 ba1.4k sqft1110 N Dresden St #6, Anaheim, CA 92801Off Market
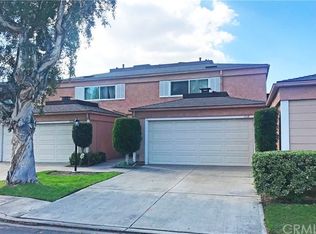
- $849,6003 bd2 ba1.4k sqft1112 N Dresden St #7, Anaheim, CA 92801Off Market
- $663,9003 bd2 ba1.4k sqft1114 N Dresden St #8, Anaheim, CA 92801Off Market
- $709,1003 bd3 ba1.4k sqft1135 N Dresden St #9, Anaheim, CA 92801Off Market
- $666,2003 bd3 ba1.4k sqft1133 N Dresden St #10, Anaheim, CA 92801Off Market
- $706,3003 bd3 ba1.4k sqft1131 N Dresden St #11, Anaheim, CA 92801Off Market
- $655,4003 bd2 ba1.4k sqft1129 N Dresden St #12, Anaheim, CA 92801Off Market
Nearby schools
GreatSchools rating
- 5/10Henry (Patrick) Elementary SchoolGrades: K-6Distance: 0.4 mi
- 1/10Sycamore Junior High SchoolGrades: 7-8Distance: 2.6 mi
- 4/10Anaheim High SchoolGrades: 9-12Distance: 1.3 mi
Get a cash offer in 3 minutes
Find out how much your home could sell for in as little as 3 minutes with a no-obligation cash offer.
Estimated market value
$709,200
Get a cash offer in 3 minutes
Find out how much your home could sell for in as little as 3 minutes with a no-obligation cash offer.
Estimated market value
$709,200
- California
- Orange County
- Anaheim
- 92801
- Northwest Anaheim
- 1127 N Dresden St Unit 13
Nearby cities
Nearby neighborhoods
Nearby zip codes
Other Anaheim Topics
