Skip main navigation
Sold for $740,000
  • $740,000

    1127 N Hancock St, Philadelphia, PA 19123

    5beds
    2,497sqft
    Single Family Residence
    Built in 1920
    752 Square Feet Lot
    $769,300 Zestimate®
    $296/sqft
    $4,209 Estimated rent

    Home value

    $769,300

    $723,000 - $815,000

    $4,209/mo

    Zestimate® history
    Loading
    Loading...

    Owner options

    List your home for rent

    $4,209/mo

    Rent Zestimate®

    Find your next renter with Zillow Rental Manager. Plus, with online applications, you can quickly screen prospective tenants – for free.

    Learn more

    $4,209/mo

    Rent Zestimate®

    Refinance and save

    $4,567/mo

    Est. payment

    Refinancing to a lower rate could help reduce your monthly payments and save thousands over the life of the loan.

    See today's rates

    $4,567/mo

    Est. payment

    Explore your selling options

    Work with a Zillow partner agent

    Leverage their expertise and Zillow's premium Showcase listings to get your home seen by more buyers.

    Get started

    List with your own agent

    Get your home in front of millions of buyers by listing it on Zillow.

    Learn how to do it

    Sell it yourself

    Take full control of how buyers see your home on Zillow by listing For Sale by Owner (FSBO).

    List your home

    What's special

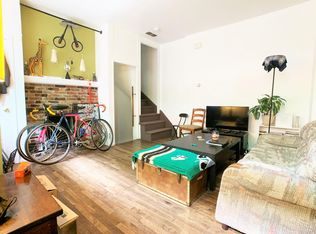
    Step into the future with this designer-style, newly built home that effortlessly combines modern elegance, functionality, and a touch of European style. A refined facade sets the tone for the chic, upscale living that awaits within. This magnificent 4-story home with rooftop deck is the epitome of contemporary urban living. With its sophisticated design in each room and top-of-the-line features, it's not just a home; it's a luxurious designer home perfect for entertaining! With additional amenities such as a Rooftop Deck and Primary Bedroom: Walkin closets, double sink, wet bar, and 2 bathtubs (master and second bedroom); 2nd-floor laundry room and Kitchen with breakfast bar, lighting, pendants. The Basement is fully finished; hardwood and marble floors throughout, not to mention the home has advance technology in making your home ease and comfort of today’s lifestyle - featuring all upscale faucets and speaker systems with 5 different zones. Custom-made LED strip lights with a 48-volt strip are controlled by Lutron switches, accessible from your phone, for hallway and step lighting. If desired, dimmer switches for the entire house can be installed and controlled via phone. The latest appliances are included, along with a custom-made railing featuring metal, wire, and wood. Closets can be customized to your preference, and there's a private backyard for additional grilling/dining and relaxation. This amazing opportunity awaits you and your family to make this your sanctuary, in one of the most sought-after areas in Philadelphia, Northern Liberties. Priced to Sell so time is of the essence! Northern Liberties is a hotspot pulsing with art galleries, restaurants, trendy boutiques, parks, and much more. Built on the site of an old brewery, The Piazza & Alta are shopping and dining complexes. Locals head to North 2nd Street for global restaurants, and craft brewery halls, or to the Liberties Walk Pedestrian Mall for bike paths and unique shops. ****Be sure to ask about Ten-year Tax Abatement and Builder Financing – which includes competitive interest rates and programs and a $5,000 Closing Concession****

    Zillow last checked:

    Listing updated:

    Listed by:

    Bartolo Raffa 609-820-8000,

    Paragon Real Estate

    Bought with:

    Thatcher Brusilow

    Compass RE

    Alon Seltzer, RS326276

    Compass RE

    Source: Bright MLS,MLS#: PAPH2378530MLS Logo

    Facts & features

    Interior

    Bedrooms & bathrooms
    • Bedrooms: 5
    • Bathrooms: 4
    • Full bathrooms: 3
    • 1/2 bathrooms: 1
    • Main level bathrooms: 1
    Basement
    • Area: 0
    Heating
    • Hot Water, Natural Gas
    Cooling
    • Central Air, Electric
    Appliances
    • Included: Dishwasher, Disposal, Microwave, Electric Water Heater
    • Laundry: Upper Level
    Features
    • Built-in Features, Breakfast Area, Open Floorplan, Kitchen - Gourmet, Bar, 9'+ Ceilings, Dry Wall, High Ceilings
    • Flooring: Ceramic Tile, Engineered Wood, Hardwood, Marble, Other, Wood, Tile/Brick
    • Windows: Casement
    • Basement: Partially Finished
    • Has fireplace: No
    Interior area
    • Total structure area: 2,497
    • Total interior livable area: 2,497 sqft
    • Finished area above ground: 2,497
    • Finished area below ground: 0

    Property

    Parking
    • Parking features: Off Site
    Accessibility
    • Accessibility features: None
    Features
    • Levels: Four
    • Stories: 4
    • Patio & porch: Patio, Roof Deck
    • Pool features: None
    • Fencing: Back Yard
    • Has view: Yes
    • View description: City
    Lot
    • Size: 752 sqft
    • Dimensions: 16.00 x 47.00
    • Features: Rear Yard, Urban, Clay
    Details
    • Additional structures: Above Grade, Below Grade
    • Parcel number: 057040200
    • Zoning: RSA5
    • Special conditions: Standard

    Construction

    Type & style
    • Home type: SingleFamily
    • Architectural style: Traditional
    • Property subtype: Single Family Residence
    • Attached to another structure: Yes
    Materials
    • Masonry
    • Foundation: Concrete Perimeter, Stone, Other
    • Roof: Flat
    Condition
    • Excellent
    • New construction: Yes
    • Year built: 1920
    • Major remodel year: 2024

    Utilities & green energy

    • Electric: 200+ Amp Service
    • Sewer: Public Sewer
    • Water: Public
    • Utilities for property: Cable Available, Phone Available, Other, Cable

    Community & neighborhood

    Security
    • Security features: Carbon Monoxide Detector(s), Smoke Detector(s), Fire Sprinkler System
    Location
    • Region: Philadelphia
    • Subdivision: None Available
    • Municipality: PHILADELPHIA

    Other

    Other facts
    • Listing agreement: Exclusive Right To Sell
    • Listing terms: Cash,VA Loan,Other,Conventional
    • Ownership: Fee Simple

    Price history

    DateEventPrice
    9/30/2024Sold$740,000-1.3%$296/sqft
    Source: Bright MLS #PAPH2378530 Report a problem
    7/27/2024Price change$749,999-3.2%$300/sqft
    Source: Bright MLS #PAPH2378530 Report a problem
    7/24/2024Listed for sale$774,9000%$310/sqft
    Source: Bright MLS #PAPH2378530 Report a problem
    7/5/2024Listing removed--
    Source: Bright MLS #PAPH2330350 Report a problem
    6/26/2024Listing removed--
    Source: Bright MLS #PAPH2362218 Report a problem
    6/12/2024Price change$5,250-4.5%$2/sqft
    Source: Bright MLS #PAPH2362218 Report a problem
    6/12/2024Price change$775,000-1.9%$310/sqft
    Source: Bright MLS #PAPH2330350 Report a problem
    6/4/2024Listed for rent$5,500$2/sqft
    Source: Bright MLS #PAPH2362218 Report a problem
    6/3/2024Price change$790,000-6.9%$316/sqft
    Source: Bright MLS #PAPH2330350 Report a problem
    6/1/2024Price change$849,000-2.3%$340/sqft
    Source: Bright MLS #PAPH2330350 Report a problem
    5/17/2024Price change$869,000-2.2%$348/sqft
    Source: Bright MLS #PAPH2330350 Report a problem
    4/23/2024Price change$889,000-6.4%$356/sqft
    Source: Bright MLS #PAPH2330350 Report a problem
    4/5/2024Price change$949,999-5%$380/sqft
    Source: Bright MLS #PAPH2330350 Report a problem
    3/11/2024Listed for sale$999,999+257.1%$400/sqft
    Source: Bright MLS #PAPH2330350 Report a problem
    5/9/2022Sold$280,000-11.1%$112/sqft
    Source: Public Record Report a problem
    1/3/2022Price change$315,000-4.5%$126/sqft
    Source: Bright MLS #PAPH2055978 Report a problem
    12/15/2021Listed for sale$330,000+52.8%$132/sqft
    Source: Bright MLS #PAPH2055978 Report a problem
    2/24/2020Sold$216,000+577.1%$87/sqft
    Source: Public Record Report a problem
    2/29/2000Sold$31,900$13/sqft
    Source: Public Record Report a problem

    Public tax history

    YearProperty taxesTax assessment
    2025$5,850 +18.5%$417,900 +18.5%
    2024$4,936 $352,600
    2023$4,936 +137%$352,600
    2022$2,083 --
    2021$2,083 -55.4%--
    2018$4,671 +124.3%--
    2017$2,083 --
    2016$2,083 --
    2015$2,083 --
    2014$2,083 +147.5%$264,800 +1568.3%
    2012$842 $15,872
    2011-- $15,872
    2010-- $15,872
    2009-- $15,872
    2008-- $15,872
    2007-- $15,872 +7.6%
    2006-- $14,752
    2005-- $14,752
    2004-- $14,752 +10%
    2003-- $13,408 +136.7%
    2002-- $5,664 +7.3%
    2000-- $5,280 +8.6%
    1999-- $4,864

    Find assessor info on the county website

    Neighborhood: Northern Liberties

    Nearby schools

    GreatSchools rating
    Schools provided by the listing agent
    • District: The School District Of Philadelphia

    Source: Bright MLS. This data may not be complete. We recommend contacting the local school district to confirm school assignments for this home.

    Get a cash offer in 3 minutes
    Find out how much your home could sell for in as little as 3 minutes with a no-obligation cash offer.
    Estimated market value
    $769,300
    Get a cash offer in 3 minutes
    Find out how much your home could sell for in as little as 3 minutes with a no-obligation cash offer.
    Estimated market value
    $769,300