A gorgeous, fully-intact, classic limestone facade stands proudly on a 63 foot wide and extra deep lot. Built by a wine importer in 1887, this home still exudes the unique pedigree it was originally built with. Located on a quiet inner-boulevard that overlooks 200+ acre Humboldt Park; it's clear why the owners chose this site 150 years ago, and it still retains the same protected beauty today. Originally a 2-flat, the home was recently converted into a single family home, retaining many high quality elements of the original build: old growth floors, ornate window sills and trim, rounded cove ceiling moldings, and pocket doors. All of this, while still being mindful of how people today live: large bedrooms with en-suite bathrooms, a thoughtful mix of public and private spaces, abundant storage, and a huge finished basement for play and relaxation. The finished product is a 6,000+ square foot home that doesn't feel intimidatingly large. Officially 4 bedrooms and 4.5 bathrooms, adding bedrooms 5, 6 and 7 would be easily accomplished. The kitchen, centrally located in an old dining room with a large bay window, is open and bright. Utilizing built-in storage solutions and a massive island, the kitchen features no wall mounted cabinets and achieves an open and sophisticated aesthetic. The kitchen was recently used to shoot a commercial cooking campaign. The rooms of the home are graceful and comfortable, delineated with pocket doors you can open and close the living areas depending on your needs. A large office on the first floor provides privacy, and a family room that opens up to the back yard makes outdoor entertaining a breeze. A separate rear entry opens directly into a mud room for easy access. With a 63 foot wide lot and both neighbors on oversized sites you will enjoy the amount of natural light typically only reserved for your suburban friends. To experience sunrise and sunset views in an urban setting is special. With a private curb cut, a gated driveway running along the north side of the home and 4 garage stalls, there is abundant parking. The yard is large and fully gated, great for kids to play and pets to roam freely. There is a beautiful brick wall at the rear property line which creates a private outdoor space. R5 zoning allows the numerous future iterations of guest houses, ADU's etc... The infrastructure and systems have all been updated: 400 Amp electrical service, a large solar array on the roof, new water service, in-floor radiant heat in the basement, and 2 high end forced air mechanical systems. They all work together to create a comfortable and efficient living environment. Walk to fun restaurants, bars, and shops like Hi-Lo, Adam's & Sons Nursery, Spinning J's, and The California Clipper, there is a lot going on within just a few blocks.
Sold for $1,975,000
$1,975,000
1127 N Sacramento Ave, Chicago, IL 60622
5beds
6,150sqft
Single Family Residence
Built in 1889
-- sqft lot
$2,302,900 Zestimate®
$321/sqft
$5,811 Estimated rent
Home value
$2,302,900
$2.07M - $2.56M
$5,811/mo
Zestimate® history
Owner options
List your home for rent
$5,811/mo
Rent Zestimate®
Find your next renter with Zillow Rental Manager. Plus, with online applications, you can quickly screen prospective tenants – for free.
$5,811/mo
Rent Zestimate®
Refinance and save
$11,625/mo
Est. payment
Refinancing to a lower rate could help reduce your monthly payments and save thousands over the life of the loan.
$11,625/mo
Est. payment
Explore your selling options
Work with a Zillow partner agent
Leverage their expertise and Zillow's premium Showcase listings to get your home seen by more buyers.
Get startedList with your own agent
Get your home in front of millions of buyers by listing it on Zillow.
Learn how to do itSell it yourself
Take full control of how buyers see your home on Zillow by listing For Sale by Owner (FSBO).
List your homeWhat's special
Zillow last checked:
Bought with:
, anthonyflora@atproperties.com
@properties
Source: @Properties sold,MLS#: 11963015
Facts & features
Interior
Bedrooms & bathrooms
- Bedrooms: 5
- Bathrooms: 5
- Full bathrooms: 4
- 1/2 bathrooms: 1
Heating
- Natural Gas
Cooling
- Central Air
Features
- Has basement: Yes
- Has fireplace: Yes
Interior area
- Total structure area: 6,150
- Total interior livable area: 6,150 sqft
Construction
Type & style
- Home type: SingleFamily
- Property subtype: Single Family Residence
Condition
- Year built: 1889
Community & HOA
Location
- Region: Chicago
Financial & listing details
- Price per square foot: $321/sqft
- Date on market: 4/2/2024
Price history
| Date | Event | Price |
|---|---|---|
| 3/28/2024 | Sold | $1,975,000-10.2%$321/sqft |
Source:  MRED as distributed by MLS GRID #11963015 Report a problem MRED as distributed by MLS GRID #11963015 Report a problem | ||
| 3/19/2024 | Pending sale | $2,200,000$358/sqft |
Source: MRED as distributed by MLS GRID #11963015 Report a problem | ||
| 2/1/2024 | Contingent | $2,200,000$358/sqft |
Source: MRED as distributed by MLS GRID #11963015 Report a problem | ||
| 1/30/2024 | Listed for sale | $2,200,000$358/sqft |
Source: MRED as distributed by MLS GRID #11963015 Report a problem | ||
Public tax history
Tax history is unavailable.
Neighborhood: Humboldt Park
Nearby homes
- $1,299,2006 bd3 ba4k sqft1127 N Sacramento Ave #1, Chicago, IL 60622Off Market
- $806,3006 bd4 ba4.1k sqft1133 N Sacramento Ave, Chicago, IL 60622Off Market
- $723,4004 bd1 ba2.7k sqft1123 N Sacramento Ave, Chicago, IL 60622Off Market
- $1,302,8004 bd5 ba4.4k sqft1135 N Sacramento Ave, Chicago, IL 60622Off Market
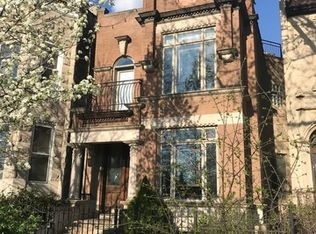
- $706,4006 bd2 ba-- sqft1137 N Sacramento Ave, Chicago, IL 60622Off Market
- $770,9006 bd2 ba3.6k sqft1117 N Sacramento Ave, Chicago, IL 60622Off Market
- $937,1006 bd3 ba-- sqft1139 N Sacramento Ave, Chicago, IL 60622Off Market
- $--2 bd1 ba1.3k sqft1139 N Sacramento Ave #1, Chicago, IL 60622Off Market
Nearby schools
GreatSchools rating
- 4/10Chopin Elementary SchoolGrades: PK-8Distance: 0.7 mi
- 1/10Clemente Community Academy High SchoolGrades: 9-12Distance: 0.8 mi
Get a cash offer in 3 minutes
Find out how much your home could sell for in as little as 3 minutes with a no-obligation cash offer.
Estimated market value
$2,302,900
Get a cash offer in 3 minutes
Find out how much your home could sell for in as little as 3 minutes with a no-obligation cash offer.
Estimated market value
$2,302,900
- Illinois
- Cook County
- Chicago
- 60622
- Humboldt Park
- 1127 N Sacramento Ave
Nearby cities
Nearby neighborhoods
Nearby zip codes
Other Chicago Topics
