Skip main navigation
Sold for $675,000
Street View
  • Listing Provided by: COLDWELL BANKER TOWN & COUNTRY
    Bought with: First Team Real Estate
    $675,000

    1127 Neatherly Cir, Corona, CA 92878

    4beds
    1,947sqft
    Single Family Residence
    Built in 1974
    9,148 Square Feet Lot
    $769,000 Zestimate®
    $347/sqft
    $3,562 Estimated rent

    Home value

    $769,000

    $731,000 - $807,000

    $3,562/mo

    Zestimate® history
    Loading
    Loading...

    Owner options

    List your home for rent

    $3,562/mo

    Rent Zestimate®

    Find your next renter with Zillow Rental Manager. Plus, with online applications, you can quickly screen prospective tenants – for free.

    Learn more

    $3,562/mo

    Rent Zestimate®

    Refinance and save

    $4,274/mo

    Est. payment

    Refinancing to a lower rate could help reduce your monthly payments and save thousands over the life of the loan.

    See today's rates

    $4,274/mo

    Est. payment

    Explore your selling options

    Work with a Zillow partner agent

    Leverage their expertise and Zillow's premium Showcase listings to get your home seen by more buyers.

    Get started

    List with your own agent

    Get your home in front of millions of buyers by listing it on Zillow.

    Learn how to do it

    Sell it yourself

    Take full control of how buyers see your home on Zillow by listing For Sale by Owner (FSBO).

    List your home

    What's special

    Two-car attached garageTwo-story homeSeparate family roomEasy access to transportationAccessory dwelling unitSizable grass areaShopping centers
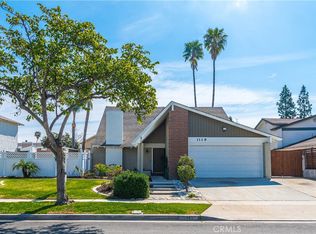
    Location, Location, Location, Attention Investors and first time home buyers, first time on the market since 1995, a two-story home that was built in 1974. The house has a total of 4 bedrooms and 2 and a half bathrooms (1947 sf) making it spacious and suitable. Additionally, the property includes a two-car attached garage, a dining room, a living room with a fireplace, and a separate family room. No bottom bedroom. The house is situated on a large lot with a size of 9,148 square feet, providing ample outdoor space. The outdoor area features a concrete patio with a cover, a dog run, and a sizable grass area. The large lot also has the potential to accommodate a pool or an accessory dwelling unit (ADU), giving the homeowner additional options for customization. The property benefits from its convenient location. It is within walking distance of Washington Elementary School and Auburndale Intermediate School and parks. Furthermore, the property is located near the 15 and 91 freeways, allowing for easy access to transportation and commuting. Shopping centers are also conveniently located nearby. There are no mello roos, and a low tax rate. NO HOA Some updates have been made to the property, as the roof is approximately 5 years old and the AC unit is approximately 4 years old, ensuring that major systems are relatively new. However, the property is being sold as is and requires some TLC (tender loving care) in order to make it truly personalized and suited to the buyer's preferences.

    Zillow last checked:

    Listing updated:

    Listing Provided by:

    Irene Carrasco DRE #02132236 951-552-0227,

    COLDWELL BANKER TOWN & COUNTRY,

    Celia Chu DRE #01205459 909-621-6761,

    COLDWELL BANKER TOWN & COUNTRY

    Bought with:

    Ricardo Franco, DRE #01822659

    First Team Real Estate

    Source: CRMLS,MLS#: CV23156871MLS LogoOriginating MLS: California Regional MLS

    Facts & features

    Interior

    Bedrooms & bathrooms
    • Bedrooms: 4
    • Bathrooms: 3
    • Full bathrooms: 2
    • 1/2 bathrooms: 1
    • Main level bathrooms: 1
    Bedroom
    • Features: All Bedrooms Up
    Bathroom
    • Features: Bathtub, Separate Shower, Tub Shower
    Kitchen
    • Features: Granite Counters, Kitchen/Family Room Combo, Pots & Pan Drawers
    Other
    • Features: Walk-In Closet(s)
    Heating
    • Central
    Cooling
    • Central Air
    Appliances
    • Included: 6 Burner Stove, Dishwasher, Gas Range, Microwave, Refrigerator, Water Heater
    • Laundry: Washer Hookup, Gas Dryer Hookup, Laundry Room
    Features
    • Beamed Ceilings, Separate/Formal Dining Room, Eat-in Kitchen, Granite Counters, High Ceilings, Open Floorplan, Recessed Lighting, Two Story Ceilings, All Bedrooms Up, Walk-In Closet(s)
    • Flooring: Carpet, Laminate
    • Doors: Double Door Entry
    • Windows: Double Pane Windows
    • Has fireplace: Yes
    • Fireplace features: Living Room
    • Common walls with other units/homes: No Common Walls
    Interior area
    • Total interior livable area: 1,947 sqft

    Property

    Parking
    • Total spaces: 2
    • Parking features: Door-Multi, Driveway, Garage Faces Front, Garage
    • Attached garage spaces: 2
    Features
    • Levels: Two
    • Stories: 2
    • Entry location: Front
    • Patio & porch: Concrete, Covered, Patio
    • Exterior features: Kennel, Rain Gutters
    • Pool features: None
    • Fencing: Wood
    • Has view: Yes
    • View description: Neighborhood
    Lot
    • Size: 9,148 sqft
    • Features: 0-1 Unit/Acre
    Details
    • Parcel number: 119332003
    • Zoning: R1
    • Special conditions: Standard

    Construction

    Type & style
    • Home type: SingleFamily
    • Architectural style: Contemporary
    • Property subtype: Single Family Residence
    Materials
    • Foundation: Slab
    • Roof: Shingle
    Condition
    • Fixer
    • New construction: No
    • Year built: 1974

    Utilities & green energy

    • Sewer: Public Sewer
    • Water: Public
    • Utilities for property: Cable Available, Electricity Available, Natural Gas Available, Sewer Connected, Water Connected

    Community & neighborhood

    Security
    • Security features: Carbon Monoxide Detector(s), Fire Detection System, Smoke Detector(s)
    Community
    • Community features: Curbs, Park, Storm Drain(s), Street Lights
    Location
    • Region: Corona
    • Subdivision: ,None

    Other

    Other facts
    • Listing terms: Cash,Conventional
    • Road surface type: Paved

    Price history

    DateEventPrice
    10/30/2023Sold$675,000-1.5%$347/sqft
    Source: CRMLS #CV23156871 Report a problem
    10/11/2023Pending sale$685,000$352/sqft
    Source: CRMLS #CV23156871 Report a problem
    10/9/2023Listed for sale$685,000$352/sqft
    Source: CRMLS #CV23156871 Report a problem
    10/3/2023Contingent$685,000$352/sqft
    Source: CRMLS #CV23156871 Report a problem
    9/25/2023Price change$685,000-2.1%$352/sqft
    Source: CRMLS #CV23156871 Report a problem
    8/22/2023Listed for sale$699,900+360.5%$359/sqft
    Source: CRMLS #CV23156871 Report a problem
    7/3/1995Sold$152,000$78/sqft
    Source: Public Record Report a problem

    Public tax history

    YearProperty taxesTax assessment
    2025$7,729 +3.2%$688,500 +2%
    2024$7,490 +170.2%$675,000 +178.2%
    2023$2,772 +1.8%$242,666 +2%
    2022$2,722 +2%$237,908 +2%
    2021$2,668 +1.1%$233,244 +1%
    2020$2,639 +2.3%$230,854 +2%
    2019$2,579 +2.3%$226,329 +2%
    2018$2,522 +2.5%$221,892 +2%
    2017$2,461 $217,542 +2%
    2016$2,461 +3.2%$213,277 +1.5%
    2015$2,385 +3.7%$210,076 +2%
    2014$2,299 $205,963 +0.5%
    2013-- $205,035 +2%
    2012-- $201,016 +2%
    2011-- $197,075 +0.8%
    2010-- $195,604 -0.2%
    2009-- $196,071 +2%
    2008-- $192,228 +2%
    2007-- $188,460 +2%
    2006-- $184,766 +2%
    2005-- $181,144 +3.9%
    2003-- $174,341 +2%
    2002-- $170,924 +2%
    2001$1,803 +1.4%$167,573 +2%
    2000$1,778 $164,289

    Find assessor info on the county website

    Neighborhood: 92878

    Nearby schools

    GreatSchools rating
    Schools provided by the listing agent
    • Elementary: Washington
    • Middle: Auburndale
    • High: Norco

    Source: CRMLS. This data may not be complete. We recommend contacting the local school district to confirm school assignments for this home.

    Get pre-qualified for a loan
    At Zillow Home Loans, we can pre-qualify you in as little as 5 minutes with no impact to your credit score.

    An equal housing lender. NMLS #10287.