Skip main navigation
Off market
  • $799,600

    1127 Neptunite Pl, Castle Rock, CO 80108

    4beds
    5,027sqft
    SingleFamily
    Built in 2005
    0.27 Acres Lot
    $799,600 Zestimate®
    $159/sqft
    $4,416 Estimated rent

    Home value

    $799,600

    $760,000 - $840,000

    $4,416/mo

    Zestimate® history
    Loading
    Loading...

    Owner options

    List your home for rent

    $4,416/mo

    Rent Zestimate®

    Find your next renter with Zillow Rental Manager. Plus, with online applications, you can quickly screen prospective tenants – for free.

    Learn more

    $4,416/mo

    Rent Zestimate®

    Refinance and save

    $4,767/mo

    Est. payment

    Refinancing to a lower rate could help reduce your monthly payments and save thousands over the life of the loan.

    See today's rates

    $4,767/mo

    Est. payment

    Explore your selling options

    Work with a Zillow partner agent

    Leverage their expertise and Zillow's premium Showcase listings to get your home seen by more buyers.

    Get started

    List with your own agent

    Get your home in front of millions of buyers by listing it on Zillow.

    Learn how to do it

    Sell it yourself

    Take full control of how buyers see your home on Zillow by listing For Sale by Owner (FSBO).

    List your home

    What's special

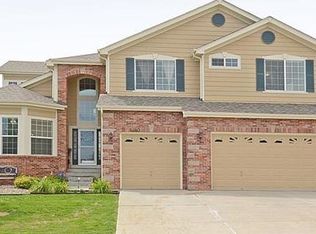
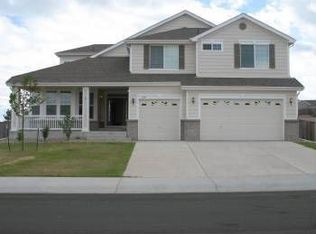
    This terrific home has an open flowing floor plan with huge rooms, Brazilian cherry hardwood floors, an elegant curved staircase, and fabulous designer touches, in great location just minutes from Castle Rock or Parker.A large living room leads to the formal dining room, perfect flow for entertaining! The gourmet kitchen features an abundance of beautifully polished cherry cabinets, slab granite countertops and island, cooktop, and double oven. The spacious family room has an entertainment inset and shares a cozy fireplace with the private study with French door entry. The home has 2 furnaces and 2 A/C units for maximum comfort.The large master suite is your own private oasis with a vaulted ceilings, a walk-in closet, and a private 5-piece master bath that has tile countertops and a coffee bar, soaking tub and separate shower, glass block windows, plus two vanities. There are three large secondary bedroom, and an additional full bathroom plus a Jack & Jill bathroom upstairs.Entertain on the covered deck overlooking a private fenced yard. Its great for a barbeque or family get-together. Enjoy being close to parks and schools, with shopping and dining just minutes away.

    This property is off market, which means it's not currently listed for sale or rent on Zillow. This may be different from what's available on other websites or public sources.

    Facts & features

    Interior

    Bedrooms & bathrooms
    • Bedrooms: 4
    • Bathrooms: 4
    • Full bathrooms: 3
    • 1/2 bathrooms: 1
    Heating
    • Forced air, Gas
    Cooling
    • Central
    Appliances
    • Included: Dishwasher, Garbage disposal, Microwave, Range / Oven
    Features
    • Flooring: Tile, Carpet, Hardwood
    • Basement: Unfinished
    • Has fireplace: Yes
    Interior area
    • Total interior livable area: 5,027 sqft

    Property

    Parking
    • Total spaces: 3
    • Parking features: Garage - Attached
    Features
    • Exterior features: Wood, Brick
    • Has view: Yes
    • View description: Park
    Lot
    • Size: 0.27 Acres
    Details
    • Parcel number: 235123103017

    Construction

    Type & style
    • Home type: SingleFamily
    Materials
    • Frame
    • Roof: Composition
    Condition
    • Year built: 2005

    Community & HOA

    HOA
    • Has HOA: Yes
    • HOA fee: $63 monthly
    Location
    • Region: Castle Rock

    Financial & listing details

    • Price per square foot: $159/sqft
    • Tax assessed value: $775,566
    • Annual tax amount: $4,867

    Price history

    DateEventPrice
    7/1/2016Sold$490,000+8.9%$97/sqft
    Source: Public Record Report a problem
    5/20/2014Listing removed$450,000$90/sqft
    Source: Remax Masters #2294385 Report a problem
    5/3/2014Listed for sale$450,000+3.4%$90/sqft
    Source: RE/MAX MASTERS INC #2294385 Report a problem
    6/30/2012Listing removed$435,000$87/sqft
    Source: Great Way Real Estate Exclusive Properties #1075982 Report a problem
    3/21/2012Listed for sale$435,000+9.3%$87/sqft
    Source: Great Way Real Estate Exclusive Properties #1075982 Report a problem
    5/1/2006Sold$398,000$79/sqft
    Source: Public Record Report a problem

    Public tax history

    YearProperty taxesTax assessment
    2025$4,867 -5%$48,470 -12.9%
    2024$5,123 +36.1%$55,680 -0.9%
    2023$3,765 -3.7%$56,210 +48.7%
    2022$3,911 $37,790 -2.8%
    2021-- $38,880 +2.9%
    2020$3,858 +6.9%$37,790
    2019$3,608 $37,790 +11.2%
    2018$3,608 +6%$33,980
    2017$3,406 -4.4%$33,980 +2%
    2016$3,563 -3.7%$33,310
    2015$3,700 +2.4%$33,310 +21.2%
    2014$3,615 $27,480
    2013-- $27,480 -1.5%
    2012-- $27,890
    2011-- $27,890 -15.5%
    2010-- $33,020 +0.2%
    2009$1,950 $32,940
    2008-- $32,940 +4.5%
    2007-- $31,510
    2006$1,002 $31,510
    Find assessor info on the county website

    Neighborhood: 80108

    Nearby schools

    GreatSchools rating
    Schools provided by the listing agent
    • Elementary: Sage Canyon
    • Middle: Mesa
    • High: Douglas County
    • District: Douglas RE-1

    Source: The MLS. This data may not be complete. We recommend contacting the local school district to confirm school assignments for this home.

    Get a cash offer in 3 minutes
    Find out how much your home could sell for in as little as 3 minutes with a no-obligation cash offer.
    Estimated market value
    $799,600
    Get a cash offer in 3 minutes
    Find out how much your home could sell for in as little as 3 minutes with a no-obligation cash offer.
    Estimated market value
    $799,600