Skip main navigation
Closed
  • Price Unknown

    1127 Newey Cir, Temple, TX 76502

    3beds
    1,470sqft
    Single Family Residence
    Built in 2026
    6,098.4 Square Feet Lot
    $207,300 Zestimate®
    $--/sqft
    $1,754 Estimated rent

    Home value

    $207,300

    $197,000 - $218,000

    $1,754/mo

    Zestimate® history
    Loading
    Loading...

    Owner options

    List your home for rent

    $1,754/mo

    Rent Zestimate®

    Find your next renter with Zillow Rental Manager. Plus, with online applications, you can quickly screen prospective tenants – for free.

    Learn more

    $1,754/mo

    Rent Zestimate®

    Refinance and save

    $240/mo

    Est. payment

    Refinancing to a lower rate could help reduce your monthly payments and save thousands over the life of the loan.

    See today's rates

    $240/mo

    Est. payment

    Explore your selling options

    Work with a Zillow partner agent

    Leverage their expertise and Zillow's premium Showcase listings to get your home seen by more buyers.

    Get started

    List with your own agent

    Get your home in front of millions of buyers by listing it on Zillow.

    Learn how to do it

    Sell it yourself

    Take full control of how buyers see your home on Zillow by listing For Sale by Owner (FSBO).

    List your home

    What's special

    Two-story homeSpacious walk-in closetAttached primary bathroomSleek stainless-steel appliancesConvenient half-bathSpacious islandGenerous counter space
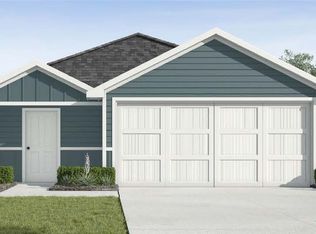
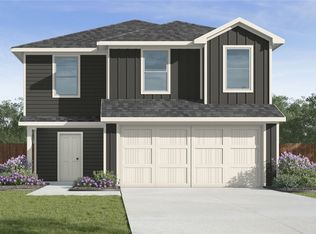
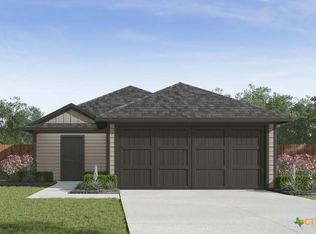
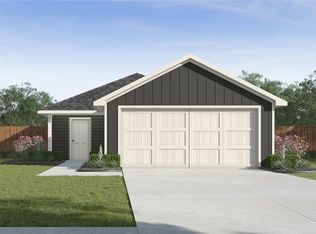
    Discover the Davis floorplan at Pecan Creek, a beautifully designed two-story home with a 2-car garage in Temple, Texas, that checks all the boxes. Offering approximately 1,470 sq. ft., this 3-bedroom, 2.5 bath home blends comfort, style and functionality. Step inside, and you’re welcomed by a thoughtfully designed kitchen that flows seamlessly into the open-concept living and dining areas-perfect for both everyday living and entertaining. The kitchen features a spacious island, sleek stainless-steel appliances, and generous counter space to make hosting a breeze. A convenient half-bath is located nearby before you head upstairs. On the second floor, the primary bedroom awaits, a private retreat with an attached primary bathroom featuring a walk-in shower and a spacious walk-in closet. Two secondary bedrooms and a secondary bathroom share this level, along with the laundry room for easy access. The Davis floorplan also comes equipped with a smart home package, including a Qolsys smart panel, so you can control and secure your home from your phone or your voice. With plenty of space, modern conveniences, and a layout designed for how you live, the Davis is ready to welcome you home. Contact us today to learn more!

    Zillow last checked:

    Listing updated:

    Listed by:

    Eleonora Santana (254)616-1850,

    Nexthome Tropicana Realty

    Bought with:

    Shaina Negrete, TREC #0684328

    Stillhouse Realty Llc

    , TREC #null

    Source: Central Texas MLS,MLS#: 606715MLS LogoOriginating MLS: Fort Hood Area Association of REALTORS

    Facts & features

    Interior

    Bedrooms & bathrooms
    • Bedrooms: 3
    • Bathrooms: 3
    • Full bathrooms: 2
    • 1/2 bathrooms: 1
    Bathroom
    • Level: Main
    Heating
    • Central
    Cooling
    • Central Air
    Appliances
    • Included: Other, See Remarks
    • Laundry: Laundry Room
    Features
    • Ceiling Fan(s), Granite Counters, Smart Home, Walk-In Closet(s), Kitchen Island, Other, Pantry, See Remarks
    • Flooring: Vinyl
    • Attic: Other,See Remarks
    • Has fireplace: No
    • Fireplace features: None
    Interior area
    • Total interior livable area: 1,470 sqft

    Property

    Parking
    • Total spaces: 2
    • Parking features: Attached, Garage
    • Attached garage spaces: 2
    Features
    • Levels: Two
    • Stories: 2
    • Exterior features: Other, See Remarks
    • Pool features: None
    • Fencing: Back Yard,Privacy
    • Has view: Yes
    • View description: Other
    • Body of water: Other-See Remarks
    Lot
    • Size: 6,098 sqft
    Details
    • Parcel number: 536603
    • Special conditions: Builder Owned

    Construction

    Type & style
    • Home type: SingleFamily
    • Architectural style: Other,See Remarks
    • Property subtype: Single Family Residence
    Materials
    • Brick, HardiPlank Type, Vertical Siding
    • Foundation: Slab
    • Roof: Composition,Shingle
    Condition
    • Under Construction
    • New construction: Yes
    • Year built: 2026
    Details
    • Builder name: DR Horton

    Utilities & green energy

    • Sewer: Public Sewer
    • Water: Public
    • Utilities for property: Other, See Remarks

    Community & neighborhood

    Community
    • Community features: Other, See Remarks, Street Lights
    Location
    • Region: Temple
    • Subdivision: Pecan Creek

    HOA & financial

    HOA
    • Has HOA: Yes
    • HOA fee: $240 annually
    • Association name: Accent Co.

    Other

    Other facts
    • Listing agreement: Exclusive Agency
    • Listing terms: Cash,Conventional,FHA,VA Loan

    Price history

    DateEventPrice
    6/17/2026Sold--
    Source: Central Texas MLS #606715 Report a problem
    4/23/2026Pending sale$207,310$141/sqft
    Source: Central Texas MLS #606715 Report a problem
    4/8/2026Price change$207,310-4.6%$141/sqft
    Source: Central Texas MLS #606715 Report a problem
    4/3/2026Price change$217,310-8.4%$148/sqft
    Source: Central Texas MLS #606715 Report a problem
    4/1/2026Price change$237,310+2.6%$161/sqft
    Source: Central Texas MLS #606715 Report a problem
    3/9/2026Listed for sale$231,310$157/sqft
    Source: Central Texas MLS #606715 Report a problem

    Public tax history

    Tax history is unavailable.

    Neighborhood: 76502

    Nearby schools

    GreatSchools rating
    Schools provided by the listing agent
    • Elementary: Raye-Allen Elementary
    • Middle: Travis Science Academy
    • High: Temple High School
    • District: Temple ISD

    Source: Central Texas MLS. This data may not be complete. We recommend contacting the local school district to confirm school assignments for this home.

    Get a cash offer in 3 minutes
    Find out how much your home could sell for in as little as 3 minutes with a no-obligation cash offer.
    Estimated market value
    $207,300
    Get a cash offer in 3 minutes
    Find out how much your home could sell for in as little as 3 minutes with a no-obligation cash offer.
    Estimated market value
    $207,300