THIS IS A RELOCATION SEE DOCUMENTS FOR DIRECTIONS. Reach out to Michelle Mohr for questions and offers. This gorgeous custom home in the charming golf course community of Mill Creek Springs in Salado blends luxury, comfort, and thoughtful design across 2,615 square feet. Set on a sprawling half-acre lot, the residence features four bedrooms, three full baths, a versatile study or bonus room, and a spacious three-car garage. One of the standout features throughout the home is its polished concrete flooring it is stylish, durable, and a perfect complement to the modern Texas aesthetic. Step inside and feel right at home in the warm and welcoming living area with its charming corner stone fireplace, flowing effortlessly into the dining space and gourmet kitchen. Granite countertops, custom cabinetry, Whirlpool stainless steel appliances, a breakfast bar, and an expansive walk-in pantry make this kitchen perfect for both quiet mornings and lively gatherings. The master suite is a haven of peace, featuring a large bedroom, dual oversized walk-in closets, and a spa-like bathroom with a central garden tub positioned between two vanities, plus a striking walkthrough shower with an open ceiling. Across the home, two spacious bedrooms are connected by a convenient pass-through bath, while the fourth bedroom offers an ideal private retreat with its own full bath and secluded hallway—perfect for guests or multi-generational living. Thoughtful upgrades throughout include spray foam insulation, thermal break windows, a heat pump HVAC system, a whole-home dehumidifier, water shut-off sensor, water softener and filtration system, side-mount garage door openers, and Ring cameras for added comfort and security. Out back, the covered porch invites you to unwind while overlooking the oversized backyard, an ideal spot to sip your morning coffee or enjoy an evening breeze as deer meander through. It's a home designed for relaxation, connection, and all the moments in between.
Closed
Price Unknown
1127 Northcross Dr, Salado, TX 76571
4beds
2,696sqft
Single Family Residence
Built in 2022
0.54 Acres Lot
$576,000 Zestimate®
$--/sqft
$3,623 Estimated rent
Home value
$576,000
$530,000 - $628,000
$3,623/mo
Zestimate® history
Owner options
List your home for rent
$3,623/mo
Rent Zestimate®
Find your next renter with Zillow Rental Manager. Plus, with online applications, you can quickly screen prospective tenants – for free.
$3,623/mo
Rent Zestimate®
Refinance and save
Refinancing to a lower rate could help reduce your monthly payments and save thousands over the life of the loan.
Explore your selling options
Work with a Zillow partner agent
Leverage their expertise and Zillow's premium Showcase listings to get your home seen by more buyers.
Get startedList with your own agent
Get your home in front of millions of buyers by listing it on Zillow.
Learn how to do itSell it yourself
Take full control of how buyers see your home on Zillow by listing For Sale by Owner (FSBO).
List your homeWhat's special
Charming corner stone fireplaceSprawling half-acre lotOversized backyardGranite countertopsDual oversized walk-in closetsWhirlpool stainless steel appliancesGourmet kitchen
Zillow last checked:
Listing updated:
Listed by:
Michelle L. Mohr 512-952-2994,
JBGoodwin REALTORS WC,
Deanna Mateo-mih 408-859-8010,
JBGoodwin REALTORS WC
Bought with:
NON-MEMBER AGENT TEAM
Non Member Office
Source: Central Texas MLS,MLS#: 588257 Originating MLS: Williamson County Association of REALTORS
Originating MLS: Williamson County Association of REALTORSFacts & features
Interior
Bedrooms & bathrooms
- Bedrooms: 4
- Bathrooms: 3
- Full bathrooms: 3
Primary bedroom
- Level: Main
Primary bathroom
- Level: Main
Kitchen
- Level: Main
Office
- Level: Main
Heating
- Electric, Fireplace(s)
Cooling
- Central Air, Electric, Heat Pump
Appliances
- Included: Dishwasher, Electric Cooktop, Electric Water Heater, Disposal, Oven, Built-In Oven, Cooktop, Microwave, Water Softener Owned
- Laundry: Main Level, Laundry Room
Features
- Attic, Ceiling Fan(s), Coffered Ceiling(s), Double Vanity, Entrance Foyer, Eat-in Kitchen, Garden Tub/Roman Tub, Home Office, In-Law Floorplan, Multiple Closets, Open Floorplan, Pull Down Attic Stairs, Recessed Lighting, Split Bedrooms, Soaking Tub, Separate Shower, Walk-In Closet(s), WaterSense Fixture(s), Granite Counters, Kitchen Island, Kitchen/Family Room Combo
- Flooring: Carpet Free, Concrete, Painted/Stained
- Windows: Double Pane Windows
- Attic: Pull Down Stairs,Partially Floored
- Number of fireplaces: 1
- Fireplace features: Family Room, Wood Burning
Interior area
- Total interior livable area: 2,696 sqft
Property
Parking
- Total spaces: 3
- Parking features: Garage
- Garage spaces: 3
Features
- Levels: One
- Stories: 1
- Exterior features: Rain Gutters
- Pool features: None
- Fencing: Back Yard,Wood
- Has view: Yes
- View description: None
- Body of water: None
Lot
- Size: 0.54 Acres
- Topography: Sloping
Details
- Parcel number: 502104
Construction
Type & style
- Home type: SingleFamily
- Architectural style: Hill Country,Ranch
- Property subtype: Single Family Residence
Materials
- Frame, Masonry, Stone, Stone Veneer, Spray Foam Insulation, Stucco
- Foundation: Slab
- Roof: Composition,Shingle
Condition
- Resale
- Year built: 2022
Utilities & green energy
- Sewer: Not Connected (at lot), Public Sewer
- Water: Not Connected (at lot), Public
- Utilities for property: Electricity Available
Green energy
- Energy efficient items: Insulation
- Indoor air quality: Moisture Control
Community & HOA
Community
- Features: Golf, Trails/Paths
- Subdivision: Mill Crk Spgs Ph 9
HOA
- Has HOA: No
Location
- Region: Salado
Financial & listing details
- Tax assessed value: $615,994
- Annual tax amount: $7,991
- Date on market: 7/31/2025
- Cumulative days on market: 6 days
- Listing agreement: Exclusive Right To Sell
- Listing terms: Cash,Conventional,FHA,VA Loan
- Electric utility on property: Yes
- Road surface type: Paved
Price history
| Date | Event | Price |
|---|---|---|
| 8/26/2025 | Sold | -- |
Source:  Central Texas MLS #588257 Report a problem Central Texas MLS #588257 Report a problem | ||
| 8/6/2025 | Pending sale | $595,000$221/sqft |
Source: Central Texas MLS #588257 Report a problem | ||
| 7/31/2025 | Listed for sale | $595,000+2.8%$221/sqft |
Source: Central Texas MLS #588257 Report a problem | ||
| 4/28/2023 | Sold | -- |
Source: Central Texas MLS #502538 Report a problem | ||
| 4/10/2023 | Pending sale | $579,000$215/sqft |
Source: Central Texas MLS #502538 Report a problem | ||
| 4/1/2023 | Listed for sale | $579,000$215/sqft |
Source: Central Texas MLS #502538 Report a problem | ||
Public tax history
| Year | Property taxes | Tax assessment |
|---|---|---|
| 2025 | $7,991 +4.6% | $615,994 +12.8% |
| 2024 | $7,638 +14.1% | $546,225 +28.4% |
| 2023 | $6,695 +354.2% | $425,328 +415.5% |
| 2022 | $1,474 | $82,500 |
Find assessor info on the county website
Neighborhood: 76571
Nearby homes
- $--4 bd2 ba2.3k sqft1123 Northcross Dr, Salado, TX 76571Sold

- $--4 bd3 ba2.5k sqft1131 Northcross Dr, Salado, TX 76571Sold

- $596,500-- bd-- ba2.7k sqft1026 Saddle Bluff Dr, Salado, TX 76571Off Market
- $--0.528 Acres1119 Northcross Dr, Salado, TX 76571Sold
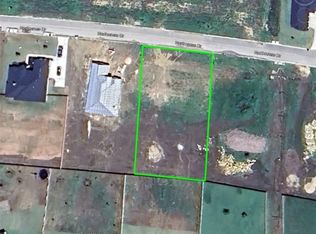
- $69,543-- bd-- ba-- sqft1130 Northcross Dr, Salado, TX 76571Off Market
- $--4 bd3 ba2.5k sqft1126 Northcross Dr, Salado, TX 76571Sold
- $--0.517 Acres1134 Northcross Dr, Salado, TX 76571Sold
- $--4 bd2 ba2k sqft1115 Northcross Dr, Salado, TX 76571Sold
Nearby schools
GreatSchools rating
- 8/10Thomas Arnold Elementary SchoolGrades: PK-5Distance: 2.6 mi
- 8/10Salado Middle SchoolGrades: 6-8Distance: 2.8 mi
- 8/10Salado High SchoolGrades: 9-12Distance: 2.6 mi
Schools provided by the listing agent
- Elementary: Thomas Arnold Elementary
- Middle: Salado Junior High
- High: Salado High School
- District: Salado ISD
Source: Central Texas MLS. This data may not be complete. We recommend contacting the local school district to confirm school assignments for this home.
Get a cash offer in 3 minutes
Find out how much your home could sell for in as little as 3 minutes with a no-obligation cash offer.
Estimated market value
$576,000
Get a cash offer in 3 minutes
Find out how much your home could sell for in as little as 3 minutes with a no-obligation cash offer.
Estimated market value
$576,000
- Texas
- Bell County
- Salado
- 76571
- 1127 Northcross Dr
Nearby cities
Nearby zip codes
Other Salado Topics
