Skip main navigation
Pending
  • Price cut: $150K (6/16)
    $2,850,000

    1127 Norval Way, San Jose, CA 95125

    5beds
    3,110sqft
    : 
    Loading
    Get pre-qualified
    Single Family Residence, Residential
    Built in 1930
    6,250 Square Feet Lot
    $2,715,700 Zestimate®
    $916/sqft
    $-- HOA

    What's special

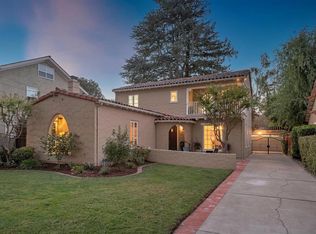
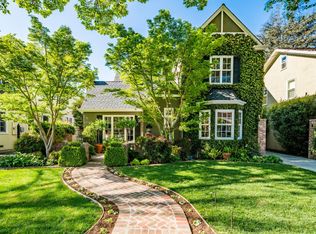
    Taken off market for improvements! Prime Willow Glen home located in a beautifully tree-lined street excellent location near downtown Willow Glen! Exceptionally well- maintained 5 bedroom 2.5 bath home with an expansive primary suite with walk-in closet, plantation shutters, hardwood floors, stunning bathroom with spa like tub, walk in closet. Second floor staircase leads to a finished third-level attic perfect for a bonus room, library, or playroom. Interior basement access, perfect opportunity to create an intimate wine cellar. Gourmet kitchen stuns with a massive island with built in 6 burner gas cooktop, stainless steel appliances, abundant custom storage, wine fridge, double ovens, and a dedicated pantry room. Home offers both formal dining and a spacious breakfast nook. Perfectly landscaped outdoor entertaining area with room to customize and make your own. Solar panels for ease to heat and cool this large stunning home, including Tesla Powerwall, dual-zone AC. Massive family room , open spaces for all your entertaining needs! Situated in excellent proximity to Willow Glen Middle, Willow Glen High, and Booksin Elementary.
    55 days
    |
    668
    |
    32
    |

    Zillow last checked:

    Listing updated:

    Listed by:

    Sarah Rios 01514532 408-204-1968,

    Coldwell Banker Realty 408-723-3300

    Source: MLSListings Inc,MLS#: ML82028727MLS Logo

      Facts & features

      Interior

      Bedrooms & bathrooms
      • Bedrooms: 5
      • Bathrooms: 3
      • Full bathrooms: 2
      • 1/2 bathrooms: 1
      Rooms
      • Room types: Basement
      Bedroom
      • Features: PrimarySuiteRetreat
      Bathroom
      • Features: HalfonGroundFloor
      Dining room
      • Features: BreakfastBar, BreakfastNook, DiningArea, FormalDiningRoom
      Family room
      • Features: SeparateFamilyRoom
      Kitchen
      • Features: Countertop_Granite, ExhaustFan, Island, Pantry
      Heating
      • Central Forced Air, 2 plus Zones, Solar
      Cooling
      • Central Air, Zoned
      Appliances
      • Included: Gas Cooktop, Dishwasher, Exhaust Fan, Disposal, Double Oven, Refrigerator, Wine Refrigerator, Washer/Dryer
      Features
      • High Ceilings, Walk-In Closet(s), Security Gate
      • Flooring: Hardwood
      • Basement: Unfinished
      Interior area
      • Total structure area: 3,110
      • Total interior livable area: 3,110 sqft

      Property

      Parking
      • Total spaces: 4
      • Parking features: Garage Door Opener
      Features
      • Stories: 2
      • Exterior features: Back Yard, Storage Shed Structure
      • Fencing: Back Yard,Gate
      Lot
      • Size: 6,250 Square Feet
      Details
      • Additional structures: Other, Sheds
      • Parcel number: 43911024
      • Zoning: R1-8
      • Special conditions: Standard

      Construction

      Type & style
      • Home type: SingleFamily
      • Property subtype: Single Family Residence, Residential
      Materials
      • Foundation: Concrete Perimeter
      • Roof: Composition
      Condition
      • New construction: No
      • Year built: 1930

      Utilities & green energy

      • Gas: PublicUtilities
      • Sewer: Public Sewer
      • Water: Public
      • Utilities for property: Public Utilities, Water Public, Solar

      Community & HOA

      Location
      • Region: San Jose

      Financial & listing details

      • Price per square foot: $916/sqft
      • Tax assessed value: $1,469,061
      • Annual tax amount: $19,374
      • Date on market: 1/23/2026
      • Listing agreement: ExclusiveRightToSell
      • Listing terms: CashorConventionalLoan

        Estimated market value

        $2,715,700

        $2.58M - $2.85M

        $7,422/mo

        Price history

        DateEventPrice
        6/26/2026Pending sale$2,850,000$916/sqft
        Source: MLSListings Inc #ML82028727 Report a problem
        6/16/2026Price change$2,850,000-5%$916/sqft
        Source: MLSListings Inc #ML82028727 Report a problem
        5/15/2026Listed for sale$2,999,999$965/sqft
        Source: MLSListings Inc #ML82028727 Report a problem
        5/1/2026Listing removed$2,999,999$965/sqft
        Source: MLSListings Inc #ML82028727 Report a problem
        4/7/2026Price change$2,999,999-9.1%$965/sqft
        Source: MLSListings Inc #ML82028727 Report a problem
        2/27/2026Price change$3,299,900-5.7%$1,061/sqft
        Source: MLSListings Inc #ML82028727 Report a problem
        1/23/2026Listed for sale$3,500,000+225.6%$1,125/sqft
        Source: MLSListings Inc #ML82028727 Report a problem
        8/2/2005Sold$1,075,000$346/sqft
        Source: Public Record Report a problem

        Public tax history

        YearProperty taxesTax assessment
        2025$19,374 +6.5%$1,469,061 +2%
        2024$18,199 +1.8%$1,440,257 +2%
        2023$17,875 +0.9%$1,412,017 +2%
        2022$17,711 +1.9%$1,384,332 +2%
        2021$17,378 +2.1%$1,357,189 +1%
        2020$17,015 $1,343,274 +2%
        2019$17,015 +3%$1,316,936 +2%
        2018$16,513 $1,291,115 +2%
        2017$16,513 +0.7%$1,265,800 +2%
        2016$16,390 +2%$1,240,982 +1.5%
        2015$16,075 +3.5%$1,222,342 +2%
        2014$15,529 $1,198,399 +0.5%
        2013-- $1,192,984 +4.4%
        2012-- $1,143,000 +20.3%
        2011-- $950,000 -0.3%
        2010-- $953,000 +1.9%
        2009-- $934,800 -16.4%
        2008-- $1,118,430 +2%
        2007-- $1,096,500 +2%
        2006-- $1,075,000 +155.1%
        2005-- $421,484 +2%
        2004-- $413,220 +1.9%
        2003-- $405,648 +2%
        2002-- $397,695 +2%
        2001-- $389,898

        Find assessor info on the county website

        Monthly payment

        Est. payment

        Payment breakdown

        Explore the cost of this home by adjusting the details. Changes won't be saved.
        All calculations are estimates and provided by Zillow, Inc. for informational purposes only. Actual amounts may vary.
        HOA fees may include property taxes on listings classified as Co-Ops. Contact the listing agent and/or owner for fee details.
        Mortgage interest rates are dependent on a number of factors, including credit score, down payment, and repayment length. Interest rate data provided by Zillow Group Marketplace, Inc. as of 1/1/1970 from various mortgage lenders with which we have lead or other similar arrangements; the Estimated Payment is an average of those rates.
        See how much you could borrow to make a competitive offer.

        Climate risks

        Neighborhood: Willow Glen

        Getting around

        68 / 100
        Somewhat Walkable
        38 / 100
        Some Transit
        62 / 100
        Bikeable

        Nearby schools

        GreatSchools rating
        Schools provided by the listing agent
        • Elementary: BooksinElementary
        • Middle: WillowGlenMiddle
        • High: WillowGlenHigh
        • District: SanJoseUnified

        Source: MLSListings Inc. This data may not be complete. We recommend contacting the local school district to confirm school assignments for this home.

        A local agent can set up tours, give advice and negotiate with sellers.

        Browse local experts

        Similar homes

        Skip to the end of the carouselSkip to the beginning of the carousel
          1. Local buyer's agents are ready to help