Wide Front Porch Welcomes You to This Well Maintained Three Bedroom Ranch, Completely Renovated in 2013. Pride of Ownership Shows in the Details. French Doors and All Windows Are Andersen Including the Basement Window. Eat in Kitchen Features Quality, Custom Wood Cabinets that Provide Plenty of Storage. Broan Oven Hood. Granite Counter Includes a Peninsula that Seats Four. Filtered Tap Water and Ice Maker. Custom Blinds in the Living Room, Kitchen and the French Doors. LED Hi-Hats Throughout. Hardwood Flooring Flows Through Living Room, Kitchen, All Bedrooms and the Extra Wide Hallway That Can Easily Accommodate a Wheel Chair. Insulation Has Been Upgraded, Including the Attic. French Doors in Kitchen Open to Trex Decking Installed Less Than 5 Years Ago. Electric and Plumbing Upgraded in 2013. Cedar Closet in Hallway. Central Air and Attic Fan. Spacious Bathroom With an Abundance of Storage, Shower/Tub Combo and Double Closet. Second Hookup for Washer/Dryer in the Bathroom's Double Closet. Generator Ready with Sub Panel. 550 Oil Tank, Bock Water Heater and Riello Burner Have Been Maintained Annually Since Installation. Cesspools Replaced in 2016, Last Serviced in June 2023. Full Basement with Outside Entrance and 14x25 Gym Area with Interlocking Rubber Mat Flooring and Equipment Shelving. Basement Windows Replaced in 2020. Basement Plumbed for Sinks. 6" Gutters with Brand New Leaf Filters Installed. 420 Square Foot Electrified Workshop in Backyard. Plenty of Room for Parking in the Long Driveway. Low Taxes and Large Property! This Half Acre Property is 227' Deep, Offering Unlimited Potential for the Back Yard. Quiet Block that is Only Minutes to LIRR, Southern State Parkway and Sunrise Highway., Additional information: Appearance:Excellent,Separate Hotwater Heater:y
Sold for $550,000
$550,000
1127 Nugent Avenue, Bay Shore, NY 11706
3beds
1,484sqft
Single Family Residence, Residential
Built in 1954
0.5 Acres Lot
$678,400 Zestimate®
$371/sqft
$3,732 Estimated rent
Home value
$678,400
$644,000 - $712,000
$3,732/mo
Zestimate® history
Owner options
List your home for rent
$3,732/mo
Rent Zestimate®
Find your next renter with Zillow Rental Manager. Plus, with online applications, you can quickly screen prospective tenants – for free.
$3,732/mo
Rent Zestimate®
Refinance and save
$3,767/mo
Est. payment
Refinancing to a lower rate could help reduce your monthly payments and save thousands over the life of the loan.
$3,767/mo
Est. payment
Explore your selling options
Work with a Zillow partner agent
Leverage their expertise and Zillow's premium Showcase listings to get your home seen by more buyers.
Get startedList with your own agent
Get your home in front of millions of buyers by listing it on Zillow.
Learn how to do itSell it yourself
Take full control of how buyers see your home on Zillow by listing For Sale by Owner (FSBO).
List your homeWhat's special
Zillow last checked:
Listing updated:
Listed by:
Janis Thomson ABR SRES 631-902-1044,
Keller Williams Realty Elite 516-795-6900,
Debra L. Carpluk 631-335-0316,
Keller Williams Realty Elite
Bought with:
Antonio Izquierdo, 10401355587
RE/MAX Reliance
Source: OneKey® MLS as distributed by MLS GRID,MLS#: L3522996
Facts & features
Interior
Bedrooms & bathrooms
- Bedrooms: 3
- Bathrooms: 1
- Full bathrooms: 1
Heating
- Forced Air, Oil
Cooling
- Attic Fan, Central Air
Appliances
- Included: Dishwasher, Dryer, Refrigerator, Washer, Oil Water Heater
Features
- Eat-in Kitchen, First Floor Bedroom, Granite Counters, Master Downstairs
- Flooring: Hardwood
- Windows: Blinds
- Basement: Full,Unfinished
- Attic: Full,Scuttle
Interior area
- Total structure area: 1,484
- Total interior livable area: 1,484 sqft
Property
Parking
- Parking features: Carport, Driveway, Private
- Has carport: Yes
- Has uncovered spaces: Yes
Features
- Levels: One
- Patio & porch: Deck, Porch
- Fencing: Fenced
Lot
- Size: 0.5 Acres
- Dimensions: 98 x 227
- Features: Level
Details
- Parcel number: 0500243000100039000
Construction
Type & style
- Home type: SingleFamily
- Architectural style: Ranch
- Property subtype: Single Family Residence, Residential
Materials
- Vinyl Siding
Condition
- Year built: 1954
Utilities & green energy
- Sewer: Cesspool
- Water: Public
- Utilities for property: Trash Collection Public
Community & HOA
HOA
- Has HOA: No
Location
- Region: Bay Shore
Financial & listing details
- Price per square foot: $371/sqft
- Tax assessed value: $31,400
- Annual tax amount: $7,326
- Date on market: 11/21/2024
- Listing agreement: Exclusive Right To Lease
- Exclusions: Generator
Price history
| Date | Event | Price |
|---|---|---|
| 3/20/2024 | Sold | $550,000+5.8%$371/sqft |
Source:  OneKey® MLS as distributed by MLS GRID #L3522996 Report a problem OneKey® MLS as distributed by MLS GRID #L3522996 Report a problem | ||
| 1/26/2024 | Pending sale | $520,000$350/sqft |
Source: OneKey® MLS as distributed by MLS GRID #3522996 Report a problem | ||
| 1/9/2024 | Listing removed | -- |
Source: OneKey® MLS as distributed by MLS GRID #3522996 Report a problem | ||
| 1/2/2024 | Listed for sale | $520,000$350/sqft |
Source: OneKey® MLS as distributed by MLS GRID #3522996 Report a problem | ||
Public tax history
| Year | Property taxes | Tax assessment |
|---|---|---|
| 2025 | -- | $31,400 +10.6% |
| 2024 | -- | $28,400 |
| 2023 | -- | $28,400 |
| 2022 | -- | $28,400 |
| 2021 | -- | $28,400 |
| 2020 | -- | $28,400 |
| 2019 | -- | $28,400 |
| 2018 | -- | $28,400 |
| 2017 | $5,782 | $28,400 |
| 2016 | -- | $28,400 |
| 2015 | -- | $28,400 |
| 2014 | -- | $28,400 |
| 2013 | -- | $28,400 |
| 2012 | -- | $28,400 -13.9% |
| 2011 | -- | $33,000 |
| 2010 | -- | $33,000 |
| 2009 | -- | $33,000 |
| 2008 | -- | $33,000 |
| 2007 | $4,942 +18.1% | $33,000 |
| 2005 | $4,184 +3.1% | $33,000 |
| 2004 | $4,058 +2.2% | $33,000 |
| 2003 | $3,972 +2.4% | $33,000 |
| 2002 | $3,878 | $33,000 |
| 2001 | -- | $33,000 |
| 2000 | $4,185 | $33,000 |
Find assessor info on the county website
Neighborhood: 11706
Nearby homes
- $668,400-- bd-- ba-- sqft1129 Nugent Ave, Bay Shore, NY 11706Off Market
- $679,1003 bd2 ba1.2k sqft1125 Nugent Ave, Bay Shore, NY 11706Off Market
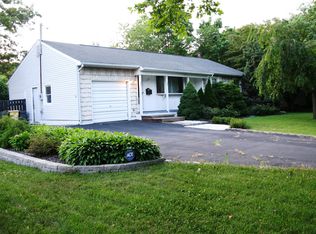
- $656,8003 bd2 ba1.2k sqft1131 Nugent Ave, Bay Shore, NY 11706Off Market
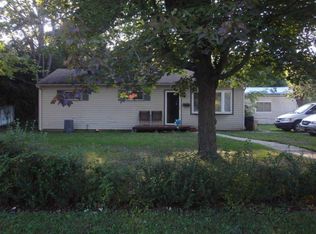
- $578,700-- bd-- ba-- sqft1123 Nugent Ave, Bay Shore, NY 11706Off Market
- $541,2003 bd1 ba-- sqft1124 Nugent Ave, Bay Shore, NY 11706Off Market
- $543,700-- bd-- ba-- sqft1122 Nugent Ave, Bay Shore, NY 11706Off Market
- $612,100-- bd-- ba-- sqft1126 Nugent Ave, Bay Shore, NY 11706Off Market
- $633,5003 bd2 ba1.1k sqft1121 Nugent Ave, Bay Shore, NY 11706Off Market
Nearby schools
GreatSchools rating
- 5/10Southwest Elementary SchoolGrades: K-5Distance: 0.3 mi
- 4/10West Middle SchoolGrades: 6-8Distance: 0.7 mi
- 4/10Brentwood High SchoolGrades: 9-12Distance: 2 mi
Schools provided by the listing agent
- Elementary: Southwest Elementary School
- Middle: West Middle School
- High: Brentwood High School
Source: OneKey® MLS as distributed by MLS GRID. This data may not be complete. We recommend contacting the local school district to confirm school assignments for this home.
Get a cash offer in 3 minutes
Find out how much your home could sell for in as little as 3 minutes with a no-obligation cash offer.
Estimated market value
$678,400
Get a cash offer in 3 minutes
Find out how much your home could sell for in as little as 3 minutes with a no-obligation cash offer.
Estimated market value
$678,400
- New York
- Suffolk County
- Bay Wood
- 11706
- 1127 Nugent Avenue
Nearby cities
Nearby zip codes
Other Bay Wood Topics
