You must see this 6800+/- square foot, 5 bedroom, three full, 2 half bath home in the sought-after Oak Hollow community! A classic colonial, the home’s exterior presents a stone front with the balance of the home sheathed in handsome Hardy board. The fabulous floor plan includes a center hall Foyer displaying attractive wainscoting and moldings which flow into the adjoining Living & Dining Rooms. Off the Foyer is a Sun Room and Home Office set in a quiet part of the home. Chefs will love the spacious Kitchen which offers an abundance of quality cabinetry and granite counters. All of the appliances are high-end such as a Viking six burner gas stove and wall ovens. The dramatic Family Room has a cathedral ceiling, fireplace and large windows to obtain southerly light. The majority of the main level features red oak flooring. On the Upper Level, the Primary Suite includes a sitting area, bedroom with a tray ceiling and a luxurious bath with a Kohler whirlpool tub and an oversize shower stall. You’ll love the large Walk-in Closet. The Upper Level has two additional family bathrooms and a wonderful nook at the top of the back staircase where you will enjoy a quiet sitting area or watching TV. The finished Lower Level includes a huge 26’ x 42’ space which is great for handling a large crowd to watch the big game! The Lower Level also includes lots of storage plus a Powder Room and an Exercise Room. This fine home has it all! Further, the home is set in the highly desirable Downingtown Area School District. For the commuter, the home is near the Route 322 corridor that speeds you to Route 30 or 202 quickly. This home has been exceedingly well maintained and almost all of the home’s carpet has been replaced. Booking your showing now as this one won't last long!
Sold for $1,275,000
$1,275,000
1127 Oak Hollow Dr, Downingtown, PA 19335
5beds
6,791sqft
Single Family Residence
Built in 2004
1.33 Acres Lot
$1,311,100 Zestimate®
$188/sqft
$4,759 Estimated rent
Home value
$1,311,100
$1.23M - $1.40M
$4,759/mo
Zestimate® history
Owner options
List your home for rent
$4,759/mo
Rent Zestimate®
Find your next renter with Zillow Rental Manager. Plus, with online applications, you can quickly screen prospective tenants – for free.
$4,759/mo
Rent Zestimate®
Refinance and save
$6,644/mo
Est. payment
Refinancing to a lower rate could help reduce your monthly payments and save thousands over the life of the loan.
$6,644/mo
Est. payment
Explore your selling options
Work with a Zillow partner agent
Leverage their expertise and Zillow's premium Showcase listings to get your home seen by more buyers.
Get startedList with your own agent
Get your home in front of millions of buyers by listing it on Zillow.
Learn how to do itSell it yourself
Take full control of how buyers see your home on Zillow by listing For Sale by Owner (FSBO).
List your homeWhat's special
Stone frontSun roomFinished lower levelKohler whirlpool tubLots of storageWainscoting and moldingsHome office
Zillow last checked:
Listing updated:
Listed by:
Holly Gross 484-678-0367,
BHHS Fox & Roach-West Chester,
Co-Listing Agent: Richard S Gross 970-306-9698,
BHHS Fox & Roach-West Chester
Bought with:
Patty Dunn, 2186176
EXP Realty, LLC
Source: Bright MLS,MLS#: PACT2107754
Facts & features
Interior
Bedrooms & bathrooms
- Bedrooms: 5
- Bathrooms: 5
- Full bathrooms: 3
- 1/2 bathrooms: 2
- Main level bathrooms: 1
Rooms
- Room types: Living Room, Dining Room, Primary Bedroom, Sitting Room, Bedroom 2, Bedroom 3, Bedroom 4, Bedroom 5, Kitchen, Family Room, Foyer, Sun/Florida Room, Office, Recreation Room
Primary bedroom
- Level: Upper
- Area: 252 Square Feet
- Dimensions: 14 x 18
Bedroom 2
- Level: Upper
- Area: 210 Square Feet
- Dimensions: 14 x 15
Bedroom 3
- Level: Upper
- Area: 182 Square Feet
- Dimensions: 14 x 13
Bedroom 4
- Level: Upper
- Area: 168 Square Feet
- Dimensions: 12 x 14
Bedroom 5
- Level: Upper
- Area: 252 Square Feet
- Dimensions: 14 x 18
Dining room
- Level: Main
- Area: 238 Square Feet
- Dimensions: 14 x 17
Family room
- Level: Main
- Area: 342 Square Feet
- Dimensions: 18 x 19
Foyer
- Level: Main
- Area: 330 Square Feet
- Dimensions: 11 x 30
Kitchen
- Level: Main
- Area: 324 Square Feet
- Dimensions: 18 x 18
Living room
- Level: Main
- Area: 238 Square Feet
- Dimensions: 14 x 17
Office
- Level: Main
- Area: 195 Square Feet
- Dimensions: 13 x 15
Recreation room
- Level: Lower
- Area: 1092 Square Feet
- Dimensions: 26 x 42
Sitting room
- Level: Upper
Other
- Level: Main
- Area: 196 Square Feet
- Dimensions: 14 x 14
Heating
- Forced Air, Propane
Cooling
- Central Air, Electric
Appliances
- Included: Microwave, Oven/Range - Gas, Stainless Steel Appliance(s), Water Heater
- Laundry: Main Level
Features
- Breakfast Area, Butlers Pantry, Crown Molding, Kitchen - Gourmet, Wainscotting, 2 Story Ceilings, 9'+ Ceilings
- Flooring: Hardwood, Tile/Brick, Carpet
- Basement: Full,Finished
- Number of fireplaces: 2
- Fireplace features: Gas/Propane
Interior area
- Total structure area: 6,791
- Total interior livable area: 6,791 sqft
- Finished area above ground: 5,091
- Finished area below ground: 1,700
Property
Parking
- Total spaces: 3
- Parking features: Garage Faces Side, Asphalt, Attached
- Attached garage spaces: 3
- Has uncovered spaces: Yes
Accessibility
- Accessibility features: None
Features
- Levels: Two
- Stories: 2
- Patio & porch: Deck
- Pool features: None
Lot
- Size: 1.33 Acres
- Features: Suburban
Details
- Additional structures: Above Grade, Below Grade
- Parcel number: 5005 0119.0600
- Zoning: R10
- Special conditions: Standard
Construction
Type & style
- Home type: SingleFamily
- Architectural style: Traditional
- Property subtype: Single Family Residence
Materials
- Cement Siding
- Foundation: Concrete Perimeter
- Roof: Shingle
Condition
- Excellent
- New construction: No
- Year built: 2004
Utilities & green energy
- Electric: 200+ Amp Service
- Sewer: On Site Septic
- Water: Public
- Utilities for property: Propane
Community & HOA
Community
- Subdivision: Oak Hollow
HOA
- Has HOA: No
Location
- Region: Downingtown
- Municipality: WEST BRADFORD TWP
Financial & listing details
- Price per square foot: $188/sqft
- Tax assessed value: $355,100
- Annual tax amount: $13,343
- Date on market: 9/12/2025
- Listing agreement: Exclusive Right To Sell
- Exclusions: Washer, Dryer, Playground And Fire Pit
- Ownership: Fee Simple
Price history
| Date | Event | Price |
|---|---|---|
| 10/15/2025 | Sold | $1,275,000+7.2%$188/sqft |
Source:  Bright MLS #PACT2107754 Report a problem Bright MLS #PACT2107754 Report a problem | ||
| 9/16/2025 | Pending sale | $1,189,000$175/sqft |
Source: Bright MLS #PACT2107754 Report a problem | ||
| 9/15/2025 | Contingent | $1,189,000$175/sqft |
Source: Bright MLS #PACT2107754 Report a problem | ||
| 9/12/2025 | Listed for sale | $1,189,000+76.1%$175/sqft |
Source: Bright MLS #PACT2107754 Report a problem | ||
| 1/9/2018 | Sold | $675,000-0.7%$99/sqft |
Source: Public Record Report a problem | ||
| 11/30/2017 | Pending sale | $679,900$100/sqft |
Source: Coldwell Banker Preferred - Exton Office #6990783 Report a problem | ||
| 10/12/2017 | Price change | $679,900-2.2%$100/sqft |
Source: Coldwell Banker Preferred - Exton Office #6990783 Report a problem | ||
| 9/12/2017 | Listed for sale | $694,900-0.7%$102/sqft |
Source: Coldwell Banker Preferred - Exton Office #6990783 Report a problem | ||
| 7/31/2017 | Listing removed | $699,900$103/sqft |
Source: Coldwell Banker Preferred - Exton Office #6990783 Report a problem | ||
| 6/5/2017 | Price change | $699,900-3.5%$103/sqft |
Source: Coldwell Banker Preferred - Exton Office #6990783 Report a problem | ||
| 5/26/2017 | Listed for sale | $725,000+7.4%$107/sqft |
Source: Coldwell Banker Preferred - Exton Office #6990783 Report a problem | ||
| 12/26/2012 | Sold | $675,000-2.2%$99/sqft |
Source: Public Record Report a problem | ||
| 9/8/2012 | Listed for sale | $689,900-8%$102/sqft |
Source: RE/MAX Professional Realty, Inc. #6105844 Report a problem | ||
| 5/4/2005 | Sold | $750,000$110/sqft |
Source: Public Record Report a problem | ||
Public tax history
| Year | Property taxes | Tax assessment |
|---|---|---|
| 2025 | $12,917 +1.7% | $355,100 |
| 2024 | $12,699 +3.3% | $355,100 |
| 2023 | $12,290 +3% | $355,100 |
| 2022 | $11,935 +2.5% | $355,100 |
| 2021 | $11,639 +194.8% | $355,100 |
| 2020 | $3,948 -64.8% | $355,100 |
| 2019 | $11,204 | $355,100 |
| 2018 | $11,204 +9899.8% | $355,100 |
| 2017 | $112 -99% | $355,100 |
| 2016 | $10,695 | $355,100 |
| 2015 | $10,695 | $355,100 |
| 2014 | $10,695 | $355,100 |
| 2013 | -- | $355,100 |
| 2012 | -- | $355,100 |
| 2011 | -- | $355,100 |
| 2010 | -- | $355,100 -19.4% |
| 2009 | -- | $440,570 |
| 2008 | -- | $440,570 |
| 2007 | -- | $440,570 -18.6% |
| 2006 | -- | $541,510 +654% |
| 2005 | -- | $71,820 |
| 2004 | -- | $71,820 |
| 2003 | -- | $71,820 |
Find assessor info on the county website
Neighborhood: 19335
Nearby homes
- $1,247,9005 bd4 ba6.3k sqft1131 Oak Hollow Dr, Downingtown, PA 19335Off Market
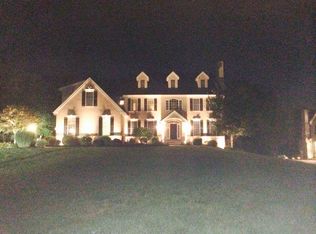
- $1,218,1004 bd5 ba6.4k sqft1135 Oak Hollow Dr, Downingtown, PA 19335Off Market
- $1,256,1007 bd6 ba7k sqft1123 Oak Hollow Dr, Downingtown, PA 19335Off Market
- $1,374,5005 bd5 ba7.8k sqft1119 Oak Hollow Dr, Downingtown, PA 19335Off Market
- $1,068,7004 bd4 ba4.4k sqft1143 Oak Hollow Dr, Downingtown, PA 19335Off Market
- $1,457,6006 bd6 ba8.5k sqft1139 Oak Hollow Dr, Downingtown, PA 19335Off Market
- $1,092,2004 bd3 ba4.1k sqft1114 Oak Hollow Dr, Downingtown, PA 19335Off Market
- $1,200,0005 bd4 ba6.9k sqft1115 Oak Hollow Dr, Downingtown, PA 19335Sold
Nearby schools
GreatSchools rating
- 8/10Bradford Hgts El SchoolGrades: K-5Distance: 1.6 mi
- 8/10Downington Middle SchoolGrades: 7-8Distance: 3.3 mi
- 9/10Downingtown High School West CampusGrades: 9-12Distance: 3.2 mi
Schools provided by the listing agent
- District: Downingtown Area
Source: Bright MLS. This data may not be complete. We recommend contacting the local school district to confirm school assignments for this home.
Get a cash offer in 3 minutes
Find out how much your home could sell for in as little as 3 minutes with a no-obligation cash offer.
Estimated market value
$1,311,100
Get a cash offer in 3 minutes
Find out how much your home could sell for in as little as 3 minutes with a no-obligation cash offer.
Estimated market value
$1,311,100
- Pennsylvania
- Chester County
- West Chester
- 19335
- 1127 Oak Hollow Dr
Nearby cities
Nearby neighborhoods
Nearby zip codes
Other West Chester Topics
