This much-loved Wedgewood home is now ready and waiting for its new family! Since the kitchen is the heart of every home, let's start there, where you'll find an abundance of 42" cabinets, granite counters, generous pantry closet and breakfast bar - there is even room for an island! Adjacent to the kitchen is the breakfast room, which has oversized sliding doors leading to the backyard and patio; from here you can meander into the cozy family room with fireplace and floor-to-ceiling bookcases or into the heated sunroom to enjoy morning coffee, evening cocktails, or simply relax with your favorite book. Between the living room with built-in bookcases and fireplace, the dining room which is right off the foyer, and the finished basement, there are many options for one or more home offices. Not to be missed is the highly desirable first-floor master suite with walk-in closet. And who wouldn't love a huge mud room/laundry room like this home has?! Moving upstairs, you'll find 3 additional bedrooms, one of which is gigantic! The true 2.5 car garage has space for bikes, golf clubs, patio furniture, etc.. With 9 ft ceilings, new carpeting, freshly painted walls and trim, refinished hardwood floors in the kitchen and breakfast room, and an overall light, bright & warm interior, all you need to do is move in and immediately start enjoying everything this wonderful home has to offer!
Closed
$527,500
1127 Palmer Ct, Crystal Lake, IL 60014
4beds
3,251sqft
Single Family Residence
Built in 2003
0.35 Acres Lot
$600,500 Zestimate®
$162/sqft
$4,613 Estimated rent
Home value
$600,500
$570,000 - $631,000
$4,613/mo
Zestimate® history
Owner options
List your home for rent
$4,613/mo
Rent Zestimate®
Find your next renter with Zillow Rental Manager. Plus, with online applications, you can quickly screen prospective tenants – for free.
$4,613/mo
Rent Zestimate®
Refinance and save
$4,554/mo
Est. payment
Refinancing to a lower rate could help reduce your monthly payments and save thousands over the life of the loan.
$4,554/mo
Est. payment
Explore your selling options
Work with a Zillow partner agent
Leverage their expertise and Zillow's premium Showcase listings to get your home seen by more buyers.
Get startedList with your own agent
Get your home in front of millions of buyers by listing it on Zillow.
Learn how to do itSell it yourself
Take full control of how buyers see your home on Zillow by listing For Sale by Owner (FSBO).
List your homeWhat's special
Finished basementAdditional bedroomsFloor-to-ceiling bookcasesFirst-floor master suiteHeated sunroomCozy family roomBackyard and patio
Zillow last checked:
Listing updated:
Listed by:
Carol Hoefer 815-236-0034,
RE/MAX Suburban
Bought with:
Dawn Bremer, CSC
Keller Williams Success Realty
Source: MRED as distributed by MLS GRID,MLS#: 12265651
Facts & features
Interior
Bedrooms & bathrooms
- Bedrooms: 4
- Bathrooms: 4
- Full bathrooms: 3
- 1/2 bathrooms: 1
Rooms
- Room types: Breakfast Room, Heated Sun Room, Exercise Room, Recreation Room, Office
Primary bedroom
- Features: Flooring (Carpet), Bathroom (Full, Double Sink)
- Level: Main
- Area: 195 Square Feet
- Dimensions: 15X13
Bedroom 2
- Features: Flooring (Carpet)
- Level: Second
- Area: 195 Square Feet
- Dimensions: 15X13
Bedroom 3
- Features: Flooring (Carpet)
- Level: Second
- Area: 156 Square Feet
- Dimensions: 13X12
Bedroom 4
- Features: Flooring (Carpet)
- Level: Second
- Area: 340 Square Feet
- Dimensions: 20X17
Breakfast room
- Features: Flooring (Hardwood)
- Level: Main
- Area: 154 Square Feet
- Dimensions: 14X11
Dining room
- Features: Flooring (Carpet)
- Level: Main
- Area: 156 Square Feet
- Dimensions: 13X12
Exercise room
- Features: Flooring (Carpet)
- Level: Basement
- Area: 208 Square Feet
- Dimensions: 16X13
Family room
- Features: Flooring (Carpet)
- Level: Main
- Area: 221 Square Feet
- Dimensions: 17X13
Other
- Features: Flooring (Ceramic Tile)
- Level: Main
- Area: 187 Square Feet
- Dimensions: 17X11
Kitchen
- Features: Kitchen (Eating Area-Breakfast Bar, Pantry-Closet, Breakfast Room, Granite Counters), Flooring (Hardwood)
- Level: Main
- Area: 224 Square Feet
- Dimensions: 16X14
Laundry
- Features: Flooring (Vinyl)
- Level: Main
- Area: 130 Square Feet
- Dimensions: 13X10
Living room
- Features: Flooring (Carpet)
- Level: Main
- Area: 238 Square Feet
- Dimensions: 17X14
Office
- Features: Flooring (Carpet)
- Level: Basement
- Area: 160 Square Feet
- Dimensions: 16X10
Other
- Features: Flooring (Carpet)
- Level: Basement
- Area: 620 Square Feet
- Dimensions: 31X20
Heating
- Natural Gas, Forced Air
Cooling
- Central Air
Appliances
- Included: Range, Microwave, Dishwasher, Refrigerator, Washer, Dryer
- Laundry: Main Level, In Unit, Sink
Features
- Dry Bar, 1st Floor Bedroom, 1st Floor Full Bath, Built-in Features, Walk-In Closet(s), Bookcases, High Ceilings, Granite Counters, Separate Dining Room, Pantry
- Flooring: Hardwood
- Windows: Screens, Skylight(s)
- Basement: Finished,Rec/Family Area,Storage Space,Full
- Number of fireplaces: 1
- Fireplace features: Double Sided, Attached Fireplace Doors/Screen, Gas Log, Family Room, Living Room
Interior area
- Total structure area: 0
- Total interior livable area: 3,251 sqft
Property
Parking
- Total spaces: 2.5
- Parking features: Concrete, Garage Door Opener, On Site, Garage Owned, Attached, Garage
- Attached garage spaces: 2.5
- Has uncovered spaces: Yes
Accessibility
- Accessibility features: No Disability Access
Features
- Stories: 2
- Patio & porch: Patio
Lot
- Size: 0.35 Acres
- Dimensions: 51X66X168X80X138
- Features: Corner Lot, Landscaped, Wooded, Mature Trees
Details
- Additional structures: None
- Parcel number: 1812252037
- Special conditions: None
- Other equipment: Ceiling Fan(s), Sump Pump
Construction
Type & style
- Home type: SingleFamily
- Architectural style: Traditional
- Property subtype: Single Family Residence
Materials
- Cedar
- Foundation: Concrete Perimeter
- Roof: Asphalt
Condition
- New construction: No
- Year built: 2003
Details
- Builder model: CUSTOM 2-STORY W/1ST FLR MASTER
Utilities & green energy
- Sewer: Public Sewer
- Water: Public
Community & HOA
Community
- Features: Lake, Curbs, Sidewalks, Street Lights
- Subdivision: Wedgewood
HOA
- Has HOA: Yes
- Services included: Other
- HOA fee: $690 annually
Location
- Region: Crystal Lake
Financial & listing details
- Price per square foot: $162/sqft
- Tax assessed value: $500,961
- Annual tax amount: $12,217
- Date on market: 1/7/2025
- Listing terms: Conventional
- Ownership: Fee Simple
Price history
| Date | Event | Price |
|---|---|---|
| 2/19/2025 | Sold | $527,500-1.4%$162/sqft |
Source:  MRED as distributed by MLS GRID #12265651 Report a problem MRED as distributed by MLS GRID #12265651 Report a problem | ||
| 1/10/2025 | Contingent | $534,900$165/sqft |
Source: MRED as distributed by MLS GRID #12265651 Report a problem | ||
| 1/7/2025 | Listed for sale | $534,900+40.3%$165/sqft |
Source: MRED as distributed by MLS GRID #12265651 Report a problem | ||
| 10/23/2003 | Sold | $381,330-67.1%$117/sqft |
Source: Public Record Report a problem | ||
| 1/29/2002 | Sold | $1,157,640+149.2%$356/sqft |
Source: Public Record Report a problem | ||
| 2/17/1999 | Sold | $464,500$143/sqft |
Source: Public Record Report a problem | ||
Public tax history
| Year | Property taxes | Tax assessment |
|---|---|---|
| 2024 | $8,454 -30.8% | $166,987 +11.3% |
| 2023 | $12,218 +3.7% | $150,006 +9.8% |
| 2022 | $11,781 +4.7% | $136,593 +6.2% |
| 2021 | $11,256 +1.7% | $128,643 +2.7% |
| 2020 | $11,068 | $125,212 +2.6% |
| 2019 | -- | $122,015 -11.6% |
| 2018 | $12,808 +13.1% | $137,969 +6.1% |
| 2017 | $11,324 +91.6% | $130,025 +5.2% |
| 2016 | $5,911 | $123,621 +5.1% |
| 2013 | $5,911 | $117,611 -6.1% |
| 2011 | -- | $125,245 +5.3% |
| 2010 | -- | $118,930 -21.2% |
| 2009 | -- | $150,837 |
| 2008 | -- | $150,837 +10.4% |
| 2006 | -- | $136,608 -2.9% |
| 2005 | $9,413 +7.8% | $140,697 +12.1% |
| 2004 | $8,730 +446% | $125,502 +490.4% |
| 2003 | $1,599 +1.4% | $21,257 +2.7% |
| 2002 | $1,577 +11.3% | $20,692 +14.1% |
| 2001 | $1,418 +1.9% | $18,141 +1.6% |
| 2000 | $1,391 | $17,850 |
Find assessor info on the county website
Neighborhood: 60014
Nearby homes
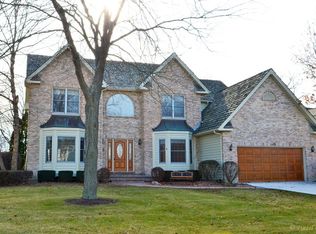
- $555,000-- bd-- ba3k sqft1121 Palmer Ct, Crystal Lake, IL 60014Sold
- $592,2004 bd4 ba2.8k sqft1143 Palmer Ct, Crystal Lake, IL 60014Off Market
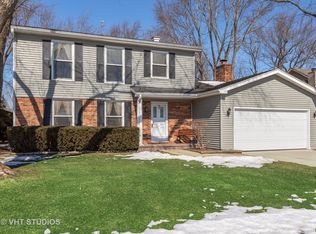
- $392,0003 bd3 ba1.9k sqft1080 Butler Dr, Crystal Lake, IL 60014Off Market
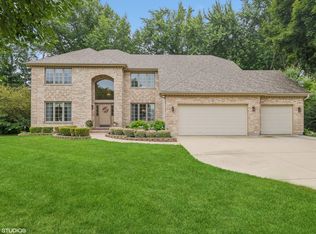
- $480,0004 bd3 ba3k sqft1115 Palmer Ct, Crystal Lake, IL 60014Sold
- $422,600-- bd-- ba2.5k sqft1078 Butler Dr, Crystal Lake, IL 60014Off Market
- $362,100-- bd-- ba1.4k sqft808 Wigginton Dr, Crystal Lake, IL 60014Off Market
- $564,300-- bd-- ba3.1k sqft1120 Palmer Ct, Crystal Lake, IL 60014Off Market
- $403,500-- bd-- ba1.9k sqft1076 Butler Dr, Crystal Lake, IL 60014Off Market
Nearby schools
GreatSchools rating
- 7/10South Elementary SchoolGrades: K-5Distance: 1.2 mi
- 5/10Richard F Bernotas Middle SchoolGrades: 6-8Distance: 2.3 mi
- 8/10Crystal Lake Central High SchoolGrades: 9-12Distance: 2.4 mi
Schools provided by the listing agent
- Elementary: South Elementary School
- Middle: Richard F Bernotas Middle School
- High: Crystal Lake Central High School
- District: 47
Source: MRED as distributed by MLS GRID. This data may not be complete. We recommend contacting the local school district to confirm school assignments for this home.
Get a cash offer in 3 minutes
Find out how much your home could sell for in as little as 3 minutes with a no-obligation cash offer.
Estimated market value
$600,500
Get a cash offer in 3 minutes
Find out how much your home could sell for in as little as 3 minutes with a no-obligation cash offer.
Estimated market value
$600,500
- Illinois
- McHenry County
- Crystal Lake
- 60014
- 1127 Palmer Ct
Nearby cities
Nearby zip codes
Other Crystal Lake Topics
