Incredible opportunity in Colonial Acres! This beautifully updated home boasts exceptional curb appeal with a welcoming front porch and pristine landscaping. Inside, the expansive living and dining rooms "live big," featuring smooth ceilings, gleaming hardwood floors, and a stunning row of windows overlooking the private backyard. The chef’s kitchen is fully equipped with stainless steel appliances, a gas range, rich cabinetry, granite countertops, and an elegant glass tile backsplash (refrigerator, washer, and dryer can stay). The bathroom has been totally renovated with modern fixtures and high-end finishes. Every bedroom offers excellent storage with large closets. Step outside to a fully fenced, beautifully landscaped backyard oasis featuring a premium stained concrete patio perfect for entertaining. Complete with an extra parking pad and situated in a fabulous East Memphis location, this turn-key property perfectly blends classic charm with sophisticated updates.
For sale
Price cut: $100 (8/14)
$249,900
1127 Perkins Ter, Memphis, TN 38117
3beds
1,452sqft
Single Family Residence
Built in 1952
0.29 Acres Lot
$243,700 Zestimate®
$172/sqft
$-- HOA
What's special
Welcoming front porchExtra parking padGas rangeExceptional curb appealSmooth ceilingsElegant glass tile backsplashRich cabinetry
- 13 days |
- 275 |
- 12 |
Zillow last checked:
Listing updated:
Listed by:
Alan Stricklin Crenshaw,
Ware Jones, REALTORS 901-450-4011
Source: MAAR,MLS#: 10227957
Facts & features
Interior
Bedrooms & bathrooms
- Bedrooms: 3
- Bathrooms: 1
- Full bathrooms: 1
Rooms
- Room types: Attic
Primary bedroom
- Features: Walk-In Closet(s), Hardwood Floor
- Level: First
- Area: 144
- Dimensions: 12 x 12
Bedroom 2
- Level: First
- Area: 132
- Dimensions: 11 x 12
Bedroom 3
- Level: First
- Area: 132
- Dimensions: 11 x 12
Primary bathroom
- Features: Smooth Ceiling, Tile Floor
Dining room
- Features: Separate Dining Room
- Area: 108
- Dimensions: 9 x 12
Kitchen
- Features: Pantry, Washer/Dryer Connections
- Area: 207
- Dimensions: 9 x 23
Living room
- Features: Separate Living Room
- Area: 192
- Dimensions: 12 x 16
Den
- Width: 0
Heating
- Central
Cooling
- Central Air
Appliances
- Included: Electric Water Heater, Range/Oven, Gas Cooktop, Disposal, Dishwasher, Refrigerator
- Laundry: Laundry Closet
Features
- All Bedrooms Down, Primary Down, Renovated Bathroom, Full Bath Down, Smooth Ceiling, Cable Wired, Living Room, Dining Room, Kitchen, Primary Bedroom, 2nd Bedroom, 3rd Bedroom, 1 Bath, Square Feet Source: AutoFill (MAARdata) or Public Records (Cnty Assessor Site)
- Flooring: Hardwood
- Windows: Excl Some Window Treatmnt
- Basement: Crawl Space
- Attic: Permanent Stairs
- Has fireplace: No
Interior area
- Total interior livable area: 1,452 sqft
Property
Parking
- Total spaces: 1
- Parking features: Driveway/Pad, Storage
- Covered spaces: 1
- Has uncovered spaces: Yes
Features
- Stories: 1
- Patio & porch: Porch
- Pool features: None
- Fencing: Wood
Lot
- Size: 0.29 Acres
- Dimensions: 80 x 162
- Features: Level
Details
- Parcel number: 065006 00027
Construction
Type & style
- Home type: SingleFamily
- Architectural style: Traditional
- Property subtype: Single Family Residence
Materials
- Brick Veneer
- Roof: Composition Shingles
Condition
- New construction: No
- Year built: 1952
Utilities & green energy
- Utilities for property: Cable Available
Community & HOA
Community
- Security: Security System
- Subdivision: Colonial Acres 2nd Addn B
Location
- Region: Memphis
Financial & listing details
- Price per square foot: $172/sqft
- Tax assessed value: $240,100
- Annual tax amount: $3,164
- Price range: $249.9K - $249.9K
- Date on market: 8/8/2026
- Cumulative days on market: 13 days
- Listing terms: Conventional,FHA,VA Loan
Estimated market value
$243,700
$232,000 - $256,000
$1,546/mo
Price history
| Date | Event | Price |
|---|---|---|
| 8/14/2026 | Price change | $249,9000%$172/sqft |
Source:  MAAR #10227957 Report a problem MAAR #10227957 Report a problem | ||
| 8/8/2026 | Listed for sale | $250,000+41.2%$172/sqft |
Source: MAAR #10227957 Report a problem | ||
| 8/16/2019 | Sold | $177,000+1.2%$122/sqft |
Source: MAAR #10056925 Report a problem | ||
| 8/8/2019 | Pending sale | $174,900$120/sqft |
Source: Coldwell Banker Collins-Maury #10056925 Report a problem | ||
| 7/9/2019 | Listed for sale | $174,900+25%$120/sqft |
Source: Coldwell Banker Collins-Maury #10056925 Report a problem | ||
| 6/13/2016 | Sold | $139,900+15.6%$96/sqft |
Source: MAAR #9976255 Report a problem | ||
| 6/30/2009 | Sold | $121,000+49.4%$83/sqft |
Source: Public Record Report a problem | ||
| 11/20/2002 | Sold | $81,000$56/sqft |
Source: Public Record Report a problem | ||
Public tax history
| Year | Property taxes | Tax assessment |
|---|---|---|
| 2025 | $3,164 -6.9% | $60,025 +16.3% |
| 2024 | $3,398 +8.1% | $51,600 |
| 2023 | $3,143 | $51,600 |
| 2022 | -- | $51,600 |
| 2021 | -- | $51,600 +37.5% |
| 2020 | $1,199 | $37,525 |
| 2019 | $1,199 -21.1% | $37,525 |
| 2018 | $1,520 -45.1% | $37,525 |
| 2017 | $2,770 +155% | $37,525 +17.4% |
| 2016 | $1,086 +1.6% | $31,950 |
| 2014 | $1,069 | $31,950 |
| 2013 | -- | $31,950 -4.7% |
| 2012 | -- | $33,525 |
| 2011 | -- | $33,525 |
| 2010 | -- | $33,525 |
| 2009 | -- | $33,525 +28.4% |
| 2008 | -- | $26,100 |
| 2007 | -- | $26,100 |
| 2006 | -- | $26,100 |
| 2005 | -- | $26,100 +11.2% |
| 2004 | -- | $23,475 |
| 2003 | -- | $23,475 |
| 2002 | -- | $23,475 |
| 2001 | -- | $23,475 +20.7% |
| 2000 | -- | $19,450 |
Find assessor info on the county website
Monthly payment
Est. payment
Payment breakdown
Explore the cost of this home by adjusting the details. Changes won't be saved.Climate risks
Neighborhood: East Memphis-Colonial-Yorkshire
Nearby schools
GreatSchools rating
- 4/10Sherwood Elementary SchoolGrades: PK-5Distance: 1.6 mi
- 6/10Colonial Middle SchoolGrades: 6-8Distance: 0.7 mi
- 3/10Overton High SchoolGrades: 9-12Distance: 1.3 mi
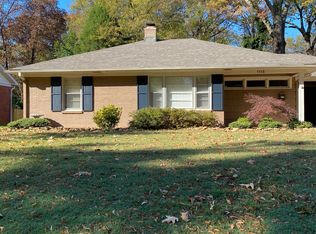
- $255,9003 bd2 ba1.8k sqft1135 Perkins Ter, Memphis, TN 38117Off Market
- $310,0003 bd2 ba1.6k sqft1119 Perkins Ter, Memphis, TN 38117Sold

- $256,6003 bd2 ba1.5k sqft1143 Perkins Ter, Memphis, TN 38117Off Market

- $308,7003 bd2 ba1.8k sqft1109 Perkins Ter, Memphis, TN 38117Off Market
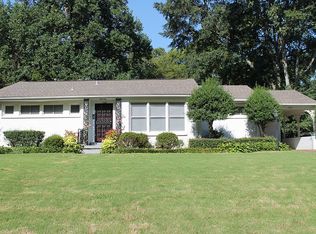
- $257,4003 bd2 ba1.7k sqft1126 Perkins Ter, Memphis, TN 38117Off Market
- $257,4003 bd2 ba1.4k sqft1138 Perkins Ter, Memphis, TN 38117Off Market
- $275,0003 bd2 ba1.8k sqft1118 Perkins Ter, Memphis, TN 38117Sold
- $247,2003 bd2 ba1.7k sqft1101 Perkins Ter, Memphis, TN 38117Off Market
A local agent can set up tours, give advice and negotiate with sellers.
Similar homes
- $244,9003 bd1 ba1.1k sqft1157 Colonial Rd, Memphis, TN 38117For Sale
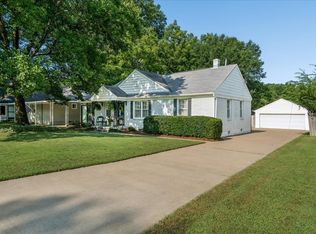 MLS ID #10227801, Ward Walthal IV, Marx-Bensdorf, REALTORS. MAAR
 - $265,0003 bd2 ba1.3k sqft1072 W Perkins Rd, Memphis, TN 38117For Sale
 MLS ID #10224413, Kaylee J Oaks, Hometown Realty. MAAR
 - $249,9003 bd2 ba1.3k sqft5098 Sea Isle Rd, Memphis, TN 38117For Sale
 MLS ID #10227759, Mallely Y Tackett, Crye-Leike, Inc., REALTORS. MAAR
 - $275,0003 bd2 ba1.3k sqft1227 Colonial Rd, Memphis, TN 38117For Sale
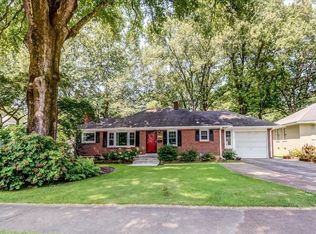 MLS ID #10227977, Jason Wallace, Keller Williams Realty. MAAR
 - $274,9003 bd2 ba1.4k sqft296 N White Station Rd, Memphis, TN 38117For SaleMLS ID #10228568, Stephen K Mansour, KAIZEN Realty, LLC. MAAR
- $268,0003 bd2 ba1.5k sqft4632 Leatherwood Ave, Memphis, TN 38117For SaleMLS ID #10227660, Erica E Martin, Real Estate Agency. MAAR
- $265,0003 bd2 ba1.8k sqft1095 S Perkins Rd, Memphis, TN 38117For SaleMLS ID #10222256, Nan K Rountree, Crye-Leike, Inc., REALTORS. MAAR
- $239,9002 bd2 ba1.4k sqft4491 Garnett Rd, Memphis, TN 38117For SaleMLS ID #10225157, Carlye B Tulley, eXp Realty, LLC. MAAR
- $279,6003 bd2 ba1.5k sqft5030 Welchshire Ave, Memphis, TN 38117For SaleMLS ID #10223984, Jan P Mars, Keller Williams. MAAR
- $229,9003 bd2 ba1.1k sqft968 Wilbec Rd, Memphis, TN 38117For SaleMLS ID #10222701, Le Thi Thuy Franklin, Crye-Leike, Inc., REALTORS. MAAR
- $249,9002 bd1 ba1.2k sqft424 Alexander St, Memphis, TN 38111For SaleMLS ID #10228847, Alexis L Oetter, The Firm. MAAR
- $225,0003 bd3 ba1.7k sqftAudubon Square, Memphis, TN 38117For SaleMLS ID #10227809, Toni V Green, Crye-Leike, Inc., REALTORS. MAAR
- $255,0003 bd2 ba1.4k sqft5021 Sequoia Ave, Memphis, TN 38117For SaleMLS ID #10223387, Tim Van Horn, eXp Realty. MAAR
- $209,9003 bd2 ba1.4k sqft4563 E Dearing Rd, Memphis, TN 38117For SaleMLS ID #10222438, Courtney Thornton, Keller Williams. MAAR
- $210,0003 bd1 ba982 sqft5117 Sea Isle Rd, Memphis, TN 38117For SaleMLS ID #10226670, Sarah N Aylward, The Firm. MAAR
- $314,9003 bd2 ba1.6k sqft4816 Welchshire Ave, Memphis, TN 38117For SaleMLS ID #10222679, Kendra Bell, Crye-Leike, Inc., REALTORS. MAAR
- $250,0004 bd2 ba1.5k sqft1614 Sterling Dr, Memphis, TN 38119For SaleMLS ID #10224359, Ashleigh Bettis, Bluff City Realty Group, LLC. MAAR
- $279,9003 bd2 ba1.7k sqft130 Greer St, Memphis, TN 38111For SaleMLS ID #10228696, Stephanie Evans Taylor, Sowell, Realtors. MAAR
- $309,9004 bd2 ba2k sqft4506 Verne Rd, Memphis, TN 38117For Sale
 MLS ID #3226364, Lauren Waites. RealTracs MLS as distributed by MLS GRID
 - $224,9993 bd2 ba1.7k sqft3725 Spottswood Ave, Memphis, TN 38111For SaleMLS ID #10226427, Barret Blondeau, Falaya LLC. MAAR
