
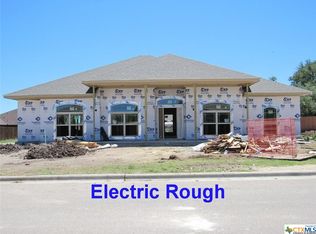
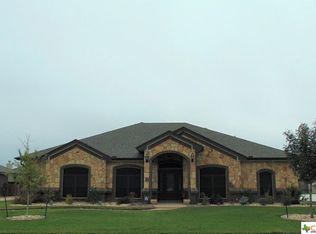
The Mirage Floor Plan offers 4 bedrooms, two full baths and one half bath. This home features a very open split floor plan. A tile entry way with greets you when you walk in, to the left of the entry an arched entry leads to the formal dining room. The spacious and open living area consists of a pop-up ceiling with lighted fan, crown molding and corner fireplace. An elegant kitchen overlooks the living room, where you will find granite countertops, an Stone breakfast bar, tile flooring, tile ...
This property is not currently displayed as for sale or rent on Zillow. This may be different from what's on other websites or public sources.