Welcome to this charming detached brick exterior split-level home in the Woodbridge Valley community of Catonsville! As you step inside, you'll immediately notice the seamless blend of elegance and comfort. The living room and dining room combination boasts gleaming hardwood floors, creating a warm and inviting atmosphere complemented by a neutral color palette that enhances the abundance of natural light streaming through the windows. The kitchen is a chef's delight, featuring stainless steel appliances, a convenient breakfast nook, crown molding, granite counters, and soft-close cabinetry, providing both style and functionality for your culinary adventures. Retreat to the luxurious primary bedroom with its attached en-suite, complete with a walk-in shower and continuing the theme of beautiful hardwood floors. Two additional bedrooms and a well-appointed hall bath ensure ample space for rest and relaxation. The lower level offers versatility with a cozy family room, perfect for gatherings or relaxation by the brick surround wood-burning fireplace. An adjacent office area provides a quiet space for work or study. Additionally, a fourth bedroom or bonus room and a full bath offer flexibility for guests or extended family members. Step outside to the landscaped grounds and deck, where you can enjoy outdoor entertaining or simply unwind in the peaceful surroundings. This home truly has it all – from its thoughtful design to its desirable features, making it a marvelous place to call home. Don't miss the opportunity to make it yours! Schedule a showing today. Updates: The roof was replaced in 2017, HVAC was replaced 2018, and Beautiful hardwoods in Foyer, stairs, and Main Level -2016. Updated kitchen including stainless steel appliances and granite.
Sold for $481,500
$481,500
1127 Pleasant Valley Dr, Catonsville, MD 21228
4beds
1,984sqft
Single Family Residence
Built in 1972
9,000 Square Feet Lot
$499,800 Zestimate®
$243/sqft
$3,368 Estimated rent
Home value
$499,800
$475,000 - $525,000
$3,368/mo
Zestimate® history
Owner options
List your home for rent
$3,368/mo
Rent Zestimate®
Find your next renter with Zillow Rental Manager. Plus, with online applications, you can quickly screen prospective tenants – for free.
$3,368/mo
Rent Zestimate®
Refinance and save
$3,038/mo
Est. payment
Refinancing to a lower rate could help reduce your monthly payments and save thousands over the life of the loan.
$3,038/mo
Est. payment
Explore your selling options
Work with a Zillow partner agent
Leverage their expertise and Zillow's premium Showcase listings to get your home seen by more buyers.
Get startedList with your own agent
Get your home in front of millions of buyers by listing it on Zillow.
Learn how to do itSell it yourself
Take full control of how buyers see your home on Zillow by listing For Sale by Owner (FSBO).
List your homeWhat's special
Well-appointed hall bathCozy family roomNeutral color paletteCrown moldingGleaming hardwood floorsGranite countersSoft-close cabinetry
Zillow last checked:
Listing updated:
Listed by:
Bonnie Casey Broccolino 443-506-5553,
Northrop Realty
Bought with:
Apurva Sheth, 5007019
CENTURY 21 New Millennium
Source: Bright MLS,MLS#: MDBC2090330
Facts & features
Interior
Bedrooms & bathrooms
- Bedrooms: 4
- Bathrooms: 3
- Full bathrooms: 3
- Main level bathrooms: 2
- Main level bedrooms: 3
Rooms
- Room types: Living Room, Dining Room, Primary Bedroom, Bedroom 2, Bedroom 3, Bedroom 4, Kitchen, Family Room, Office
Basement
- Area: 780
Heating
- Forced Air, Natural Gas
Cooling
- Central Air, Electric
Appliances
- Included: Microwave, Dishwasher, Disposal, Dryer, Freezer, Self Cleaning Oven, Oven, Oven/Range - Gas, Refrigerator, Stainless Steel Appliance(s), Washer, Water Heater, Gas Water Heater
- Laundry: Dryer In Unit, Has Laundry, Hookup, Lower Level, Washer In Unit
Features
- Combination Dining/Living, Entry Level Bedroom, Open Floorplan, Eat-in Kitchen, Kitchen - Table Space, Primary Bath(s), Bathroom - Tub Shower, Upgraded Countertops, Dry Wall, High Ceilings
- Flooring: Carpet, Hardwood, Wood
- Doors: Six Panel
- Windows: Double Pane Windows, Double Hung, Screens
- Basement: Connecting Stairway,Finished,Heated,Improved,Interior Entry,Exterior Entry,Rear Entrance,Sump Pump,Walk-Out Access,Windows
- Number of fireplaces: 1
- Fireplace features: Brick, Mantel(s), Wood Burning
Interior area
- Total structure area: 1,984
- Total interior livable area: 1,984 sqft
- Finished area above ground: 1,204
- Finished area below ground: 780
Property
Parking
- Total spaces: 3
- Parking features: Driveway
- Uncovered spaces: 3
Accessibility
- Accessibility features: Other
Features
- Levels: Split Foyer,Two
- Stories: 2
- Patio & porch: Deck
- Exterior features: Storage, Sidewalks
- Pool features: None
- Has view: Yes
- View description: Garden
Lot
- Size: 9,000 Square Feet
- Dimensions: 1.00 x
- Features: Landscaped
Details
- Additional structures: Above Grade, Below Grade
- Parcel number: 04011600003347
- Zoning: RESIDENTIAL
- Special conditions: Standard
Construction
Type & style
- Home type: SingleFamily
- Property subtype: Single Family Residence
Materials
- Aluminum Siding, Brick Front
- Foundation: Other
- Roof: Shingle
Condition
- Excellent
- New construction: No
- Year built: 1972
Utilities & green energy
- Sewer: Public Sewer
- Water: Public
Community & HOA
Community
- Security: Main Entrance Lock, Smoke Detector(s)
- Subdivision: Woodbridge Valley
HOA
- Has HOA: No
Location
- Region: Catonsville
Financial & listing details
- Price per square foot: $243/sqft
- Tax assessed value: $292,267
- Annual tax amount: $3,542
- Date on market: 3/14/2024
- Listing agreement: Exclusive Right To Sell
- Ownership: Fee Simple
Price history
| Date | Event | Price |
|---|---|---|
| 4/17/2024 | Sold | $481,500+0.3%$243/sqft |
Source:  Bright MLS #MDBC2090330 Report a problem Bright MLS #MDBC2090330 Report a problem | ||
| 3/19/2024 | Pending sale | $480,000$242/sqft |
Source: Bright MLS #MDBC2090330 Report a problem | ||
| 3/14/2024 | Listed for sale | $480,000$242/sqft |
Source: Bright MLS #MDBC2090330 Report a problem | ||
Public tax history
| Year | Property taxes | Tax assessment |
|---|---|---|
| 2025 | $4,717 +31.7% | $341,300 +15.5% |
| 2024 | $3,581 +1.1% | $295,500 +1.1% |
| 2023 | $3,542 +1.1% | $292,267 -1.1% |
| 2022 | $3,503 +1.1% | $295,500 +3.4% |
| 2021 | $3,464 +4.4% | $285,800 +4.4% |
| 2020 | $3,317 +4.6% | $273,667 -4.2% |
| 2019 | $3,170 +4.9% | $285,800 +14.6% |
| 2018 | $3,023 +1.9% | $249,400 +1.9% |
| 2017 | $2,966 +5.8% | $244,700 +2% |
| 2016 | $2,804 | $240,000 +2% |
| 2015 | $2,804 | $235,300 |
| 2014 | $2,804 | $235,300 |
| 2013 | -- | $235,300 -7% |
| 2012 | -- | $252,900 |
| 2011 | -- | $252,900 |
| 2010 | -- | $252,900 -16.4% |
| 2009 | -- | $302,430 +15.9% |
| 2008 | -- | $260,862 +19% |
| 2007 | -- | $219,296 +23.4% |
| 2006 | -- | $177,730 +6.6% |
| 2005 | -- | $166,680 +7.1% |
| 2004 | -- | $155,630 +7.6% |
| 2003 | -- | $144,580 +1.5% |
| 2002 | -- | $142,466 +1.5% |
| 2001 | -- | $140,353 |
Find assessor info on the county website
Neighborhood: 21228
Nearby homes
- $420,0005 bd3 ba2.8k sqft1129 Pleasant Valley Dr, Catonsville, MD 21228Sold

- $438,300-- bd2 ba1.4k sqft1125 Pleasant Valley Dr, Baltimore, MD 21228Off Market
- $522,8003 bd3 ba2.1k sqft1131 Pleasant Valley Dr, Catonsville, MD 21228Off Market
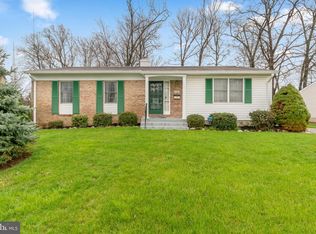
- $417,4004 bd2 ba1.2k sqft1130 Pleasant Valley Dr, Baltimore, MD 21228Off Market
- $452,6004 bd3 ba1.4k sqft1123 Pleasant Valley Dr, Baltimore, MD 21228Off Market
- $444,4003 bd3 ba1.7k sqft1128 Pleasant Valley Dr, Baltimore, MD 21228Off Market
- $490,3004 bd3 ba1.9k sqft1126 Pleasant Valley Dr, Baltimore, MD 21228Off Market
- $433,9003 bd3 ba1.6k sqft2104 Fernglen Way, Baltimore, MD 21228Off Market
Nearby schools
GreatSchools rating
- 8/10Woodbridge Elementary SchoolGrades: PK-5Distance: 0.3 mi
- 1/10Southwest AcademyGrades: 6-8Distance: 1.5 mi
- 3/10Woodlawn High SchoolGrades: 9-12Distance: 2.2 mi
Schools provided by the listing agent
- Elementary: Woodbridge
- Middle: Southwest Academy
- High: Woodlawn High Center For Pre-eng. Res.
- District: Baltimore County Public Schools
Source: Bright MLS. This data may not be complete. We recommend contacting the local school district to confirm school assignments for this home.
Get a cash offer in 3 minutes
Find out how much your home could sell for in as little as 3 minutes with a no-obligation cash offer.
Estimated market value
$499,800
Get a cash offer in 3 minutes
Find out how much your home could sell for in as little as 3 minutes with a no-obligation cash offer.
Estimated market value
$499,800
- Maryland
- Baltimore County
- Catonsville
- 21228
- 1127 Pleasant Valley Dr
Nearby cities
Nearby zip codes
Other Catonsville Topics
