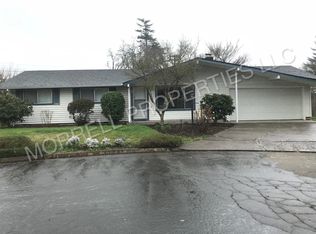
3 bedroom 3 bathroom mid-century cutie 1 MILE FROM AUTZEN STADIUM with LOW Springfield TAXES! Major updates include a brand-NEW ROOF & EXTERIOR PAINT (July 2026), new dishwasher (2025), new flooring & lights upstairs, central A/C, breaker panel (2018). Noteworthy features: living rm + a huge bonus/family room perfect for a media room, home office, playroom, or potential 4th bedroom; 2-car garage, large covered back patio, fully fenced backyard w/ mature landscaping including asian pear & apple trees, garden space, and a garden shed. Gas forced-air heat and AC provide year-round comfort, & all appliances including W&D are included. Just 0.2 miles to Menlo Park playground, less than a mile to Heron Park & Eastgate Woodlands beautiful forested area alongside Willamette River riverbank trail system! Minutes to shopping, RiverBend & McKenzie Willamette Medical Centers, the University of Oregon, & Hwy 126 & I-5 access are close by so you can enjoy an easy commute to leave more time doing what you love. Space, updates, location, and exceptional value, especially at this price!
Pending
$424,900
1127 Ponderosa Ct, Springfield, OR 97477
3beds
1,584sqft
Residential, Single Family Residence
Built in 1961
6,969 Square Feet Lot
$-- Zestimate®
$268/sqft
$-- HOA
What's special
Garden shedGarden spaceExterior paintLarge covered back patioNew dishwasherBrand-new roof
- 33 days |
- 598 |
- 40 |
Likely to sell faster than
Zillow last checked:
Listing updated:
Listed by:
Sharon Clayton 541-915-5211,
Better Homes and Gardens Real Estate Equinox
Source: RMLS (OR),MLS#: 274649620
Facts & features
Interior
Bedrooms & bathrooms
- Bedrooms: 3
- Bathrooms: 3
- Full bathrooms: 3
- Main level bathrooms: 3
Rooms
- Room types: Bedroom 2, Bedroom 3, Dining Room, Family Room, Kitchen, Living Room, Primary Bedroom
Primary bedroom
- Features: Bathroom, Walkin Shower
- Level: Main
- Area: 108
- Dimensions: 12 x 9
Bedroom 2
- Level: Main
- Area: 90
- Dimensions: 10 x 9
Bedroom 3
- Level: Main
- Area: 120
- Dimensions: 12 x 10
Dining room
- Features: Laminate Flooring
- Level: Main
- Area: 108
- Dimensions: 12 x 9
Family room
- Features: Closet, Wood Floors
- Level: Upper
- Area: 483
- Dimensions: 23 x 21
Kitchen
- Features: Builtin Range, Dishwasher, Free Standing Refrigerator, Laminate Flooring
- Level: Main
Living room
- Level: Main
- Area: 234
- Dimensions: 18 x 13
Heating
- Forced Air
Cooling
- Central Air
Appliances
- Included: Built-In Range, Dishwasher, Free-Standing Refrigerator, Range Hood, Gas Water Heater
Features
- Closet, Bathroom, Walkin Shower
- Flooring: Laminate, Vinyl, Wood
- Windows: Vinyl Frames
- Basement: Crawl Space
Interior area
- Total structure area: 1,584
- Total interior livable area: 1,584 sqft
Video & virtual tour
Property
Parking
- Total spaces: 2
- Parking features: Driveway, Attached
- Attached garage spaces: 2
- Has uncovered spaces: Yes
Accessibility
- Accessibility features: Garage On Main, Parking, Utility Room On Main, Walkin Shower, Accessibility
Features
- Levels: Two
- Stories: 2
- Patio & porch: Covered Patio
- Exterior features: Garden, Yard
- Fencing: Fenced
- Has view: Yes
- View description: Territorial
Lot
- Size: 6,969 Square Feet
- Dimensions: 41 x 79 x 110 x 82
- Features: Cul-De-Sac, Level, SqFt 7000 to 9999
Details
- Additional structures: ToolShed
- Parcel number: 0233039
- Zoning: R1
Construction
Type & style
- Home type: SingleFamily
- Property subtype: Residential, Single Family Residence
Materials
- T111 Siding
- Foundation: Concrete Perimeter
- Roof: Composition
Condition
- Resale
- New construction: No
- Year built: 1961
Utilities & green energy
- Gas: Gas
- Sewer: Standard Septic
- Water: Public
Community & HOA
HOA
- Has HOA: No
Location
- Region: Springfield
Financial & listing details
- Price per square foot: $268/sqft
- Tax assessed value: $450,194
- Annual tax amount: $3,015
- Date on market: 7/24/2026
- Cumulative days on market: 33 days
- Listing terms: Cash,Conventional,FHA,VA Loan
- Road surface type: Paved
Estimated market value
Zestimate®
Not available
Estimated sales range
Not available
Rent Zestimate®
Not available
Price history
| Date | Event | Price |
|---|---|---|
| 8/3/2026 | Pending sale | $424,900$268/sqft |
Source: | ||
| 7/24/2026 | Listed for sale | $424,900+60.3%$268/sqft |
Source: | ||
| 10/2/2018 | Sold | $265,000$167/sqft |
Source: | ||
| 9/3/2018 | Pending sale | $265,000$167/sqft |
Source: RE/MAX Integrity #18069918 Report a problem | ||
| 8/25/2018 | Price change | $265,000-3.6%$167/sqft |
Source: RE/MAX Integrity #18069918 Report a problem | ||
| 8/14/2018 | Price change | $275,000-2.1%$174/sqft |
Source: RE/MAX Integrity #18069918 Report a problem | ||
| 7/26/2018 | Price change | $281,000-6.3%$177/sqft |
Source: RE/MAX Integrity #18069918 Report a problem | ||
| 7/13/2018 | Listed for sale | $299,900+46.3%$189/sqft |
Source: RE/MAX Integrity #18069918 Report a problem | ||
| 6/9/2016 | Sold | $205,000$129/sqft |
Source: | ||
| 2/12/2016 | Pending sale | $205,000$129/sqft |
Source: John L Scott Real Estate #15506668 Report a problem | ||
| 2/8/2016 | Price change | $205,000-4.7%$129/sqft |
Source: John L Scott Real Estate #15506668 Report a problem | ||
| 1/6/2016 | Pending sale | $215,000$136/sqft |
Source: John L Scott Real Estate #15506668 Report a problem | ||
| 10/22/2015 | Price change | $215,000-6.5%$136/sqft |
Source: John L Scott Real Estate #15506668 Report a problem | ||
| 8/29/2015 | Listed for sale | $229,900+4.5%$145/sqft |
Source: John L Scott Real Estate #15506668 Report a problem | ||
| 3/22/2007 | Sold | $219,900+18.9%$139/sqft |
Source: Public Record Report a problem | ||
| 5/5/2006 | Sold | $185,000+42.7%$117/sqft |
Source: Public Record Report a problem | ||
| 12/22/2003 | Sold | $129,600$82/sqft |
Source: Public Record Report a problem | ||
Public tax history
| Year | Property taxes | Tax assessment |
|---|---|---|
| 2025 | $3,015 +2.8% | $205,844 +3% |
| 2024 | $2,933 +1.4% | $199,849 +3% |
| 2023 | $2,892 +3.7% | $194,029 +3% |
| 2022 | $2,789 +2.2% | $188,378 +3% |
| 2021 | $2,728 +3% | $182,892 +3% |
| 2020 | $2,649 +3.6% | $177,566 +3% |
| 2019 | $2,556 +4% | $172,395 +3% |
| 2018 | $2,459 | $167,374 +3% |
| 2017 | $2,459 +3.1% | $162,499 +3% |
| 2016 | $2,386 +2.3% | $157,766 +3% |
| 2015 | $2,332 +2.5% | $153,171 +3% |
| 2014 | $2,276 +6.6% | $148,710 +3% |
| 2013 | $2,135 +10% | $144,379 +3% |
| 2012 | $1,942 | $140,174 +3% |
| 2011 | -- | $136,091 +3% |
| 2010 | -- | $132,127 +3% |
| 2009 | -- | $128,279 +3% |
| 2008 | -- | $124,543 +3% |
| 2007 | -- | $120,916 +3% |
| 2006 | -- | $117,394 +3% |
| 2005 | -- | $113,975 +3% |
| 2004 | -- | $110,655 +3% |
| 2003 | -- | $107,432 +3% |
| 2002 | -- | $104,303 +3% |
| 2001 | -- | $101,265 +3% |
| 2000 | -- | $98,316 |
Find assessor info on the county website
Monthly payment
Est. payment
Payment breakdown
Explore the cost of this home by adjusting the details. Changes won't be saved.Climate risks
Neighborhood: 97477
Nearby schools
GreatSchools rating
- 4/10Centennial Elementary SchoolGrades: K-5Distance: 0.3 mi
- 3/10Hamlin Middle SchoolGrades: 6-8Distance: 1.3 mi
- 4/10Springfield High SchoolGrades: 9-12Distance: 1.6 mi
Schools provided by the listing agent
- Elementary: Centennial
- Middle: Hamlin
- High: Springfield
Source: RMLS (OR). This data may not be complete. We recommend contacting the local school district to confirm school assignments for this home.
- $385,3003 bd2 ba1k sqft1615 Sequoia Ave, Springfield, OR 97477Off Market
Save 
- $374,4003 bd1 ba1k sqft1135 Ponderosa Ct, Springfield, OR 97477Off Market
Save 
- $390,8003 bd2 ba1.1k sqft1603 Sequoia Ave, Springfield, OR 97477Off Market
Save - $445,0003 bd2 ba1.3k sqft1742 Brandy Way, Springfield, OR 97477Sold
Save 
- $72,5004,356 sqft1742 Brandy Way #8, Springfield, OR 97477Sold
Save - $360,9003 bd1 ba1.2k sqft1140 Ponderosa Ct, Springfield, OR 97477Off Market
Save - $505,0004 bd3 ba2k sqft1730 Brandy Way, Springfield, OR 97477Off Market
Save - $349,4003 bd3 ba1.6k sqft1754 Brandy Way, Springfield, OR 97477Off Market
Save
A local agent can set up tours, give advice and negotiate with sellers.
A local lender can help you make sure your offer is ready when you are.