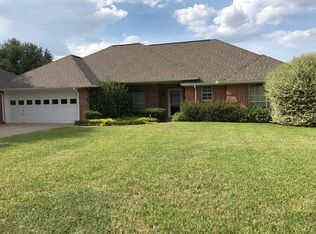
Welcome to this beautifully updated 3 bedroom, 2 bath home nestled on the prestigious Legends Golf Course—your perfect place to begin 2025. With 1,881 square feet of thoughtfully designed living space, this home offers an ideal blend of comfort, style, and convenience.
The bright and inviting interior features tasteful updates throughout, including custom brickwork that adds character and charm. The spacious living room boasts a corner fireplace, creating a cozy ambiance for both relaxing evenings and entertaining guests. Large windows frame picturesque views of the golf course, providing a tranquil backdrop to your everyday living.
The kitchen is designed for both function and style, with modern finishes and ample counter space for preparing meals or enjoying casual gatherings. The adjacent dining area is perfect for family meals or more intimate dinner parties.
The master suite offers a peaceful retreat along with an updated en suite bath. Two additional bedrooms provide flexibility for a home office, guest room, or family space.
Outside, the beautifully landscaped yard invites you to enjoy the outdoors, whether you're relaxing on the patio or hosting a BBQ.
Located in a highly desirable neighborhood, this home is just 2.4 miles from Tarleton State University. Our fantastic school district and close proximity to the university make it a perfect choice for families, students, or anyone looking for the ideal blend of suburban comfort and convenience.
Start your new year in a home that offers the perfect combination of elegance, location, and lifestyle. Don't miss the opportunity to make this dream home yours!
Sold
Price Unknown
1127 Prairie Wind Blvd, Stephenville, TX 76401
3beds
1,881sqft
Single Family Residence
Built in 1986
9,583 Square Feet Lot
$386,900 Zestimate®
$--/sqft
$1,845 Estimated rent
Home value
$386,900
Estimated sales range
Not available
$1,845/mo
Zestimate® history
Owner options
List your home for rent
$1,845/mo
Rent Zestimate®
Find your next renter with Zillow Rental Manager. Plus, with online applications, you can quickly screen prospective tenants – for free.
$1,845/mo
Rent Zestimate®
Refinance and save
Refinancing to a lower rate could help reduce your monthly payments and save thousands over the life of the loan.
Explore your selling options
Work with a Zillow partner agent
Leverage their expertise and Zillow's premium Showcase listings to get your home seen by more buyers.
Get startedList with your own agent
Get your home in front of millions of buyers by listing it on Zillow.
Learn how to do itSell it yourself
Take full control of how buyers see your home on Zillow by listing For Sale by Owner (FSBO).
List your homeWhat's special
Corner fireplaceModern finishesPrestigious legends golf courseBeautifully landscaped yardAmple counter spaceCustom brickworkThoughtfully designed living space
Zillow last checked:
Listing updated:
Listed by:
Kari Haile 0676235,
Haile & Company Real Estate, LLC 254-485-8883
Bought with:
Jade Scott
Powerstar Realty
Source: NTREIS,MLS#: 20796644
Facts & features
Interior
Bedrooms & bathrooms
- Bedrooms: 3
- Bathrooms: 2
- Full bathrooms: 2
Primary bedroom
- Features: Fireplace
- Level: First
- Dimensions: 15 x 14
Living room
- Features: Fireplace
- Level: First
- Dimensions: 21 x 12
Heating
- Electric
Cooling
- Electric
Appliances
- Included: Dishwasher, Electric Range
Features
- Eat-in Kitchen
- Has basement: No
- Number of fireplaces: 1
- Fireplace features: Wood Burning
Interior area
- Total interior livable area: 1,881 sqft
Property
Parking
- Total spaces: 2
- Parking features: Driveway
- Attached garage spaces: 2
- Has uncovered spaces: Yes
Features
- Levels: One
- Stories: 1
- Exterior features: Rain Gutters
- Pool features: None
- Fencing: Metal
Lot
- Size: 9,583 Square Feet
- Features: Interior Lot
Details
- Parcel number: R000031729
Construction
Type & style
- Home type: SingleFamily
- Architectural style: Traditional,Detached
- Property subtype: Single Family Residence
- Attached to another structure: Yes
Materials
- Brick
- Roof: Composition
Condition
- Year built: 1986
Utilities & green energy
- Sewer: Public Sewer
- Water: Public
- Utilities for property: Sewer Available, Separate Meters, Water Available
Community & HOA
Community
- Features: Curbs
- Subdivision: Golf Country Estates
HOA
- Has HOA: No
Location
- Region: Stephenville
Financial & listing details
- Tax assessed value: $356,640
- Annual tax amount: $5,822
- Date on market: 12/13/2024
- Cumulative days on market: 19 days
- Listing terms: Assumable,Cash,Conventional,FHA,VA Loan
- Exclusions: refrigerator
Price history
| Date | Event | Price |
|---|---|---|
| 1/16/2025 | Sold | -- |
Source: NTREIS #20796644 Report a problem | ||
| 1/13/2025 | Pending sale | $385,000$205/sqft |
Source: NTREIS #20796644 Report a problem | ||
| 1/5/2025 | Contingent | $385,000$205/sqft |
Source: NTREIS #20796644 Report a problem | ||
| 12/13/2024 | Listed for sale | $385,000+103.7%$205/sqft |
Source: NTREIS #20796644 Report a problem | ||
| 7/27/2017 | Listing removed | $189,000$100/sqft |
Source: RE/MAX Lake Granbury #13587868 Report a problem | ||
| 6/21/2017 | Pending sale | $189,000$100/sqft |
Source: RE/MAX Lake Granbury #13587868 Report a problem | ||
| 6/1/2017 | Listed for sale | $189,000$100/sqft |
Source: RE/MAX Lake Granbury #13587868 Report a problem | ||
| 5/2/2017 | Pending sale | $189,000$100/sqft |
Source: RE/MAX Lake Granbury #13587868 Report a problem | ||
| 4/27/2017 | Listed for sale | $189,000+0.5%$100/sqft |
Source: RE/MAX Lake Granbury #13587868 Report a problem | ||
| 10/20/2016 | Listing removed | $188,000$100/sqft |
Source: HAYDEN REAL ESTATE #13472137 Report a problem | ||
| 10/3/2016 | Listed for sale | $188,000+7.5%$100/sqft |
Source: HAYDEN REAL ESTATE #13472137 Report a problem | ||
| 11/20/2012 | Sold | -- |
Source: Public Record Report a problem | ||
| 10/14/2012 | Price change | $174,900-2.8%$93/sqft |
Source: BARBARA HAMPTON & ASSOCIATES #11811016 Report a problem | ||
| 9/10/2012 | Price change | $179,900-1.4%$96/sqft |
Source: BARBARA HAMPTON & ASSOCIATES #11811016 Report a problem | ||
| 7/26/2012 | Listed for sale | $182,500+1.7%$97/sqft |
Source: BARBARA HAMPTON & ASSOCIATES #11811016 Report a problem | ||
| 6/6/2011 | Listing removed | $179,500$95/sqft |
Source: Preferred Properties #11456467 Report a problem | ||
| 1/11/2011 | Price change | $179,500-3%$95/sqft |
Source: Coldwell Banker Preferred Properties #11456467 Report a problem | ||
| 8/15/2010 | Listed for sale | $185,000$98/sqft |
Source: Coldwell Banker Preferred Properties #11456467 Report a problem | ||
Public tax history
| Year | Property taxes | Tax assessment |
|---|---|---|
| 2025 | -- | $356,640 +6.6% |
| 2024 | $4,858 +36.4% | $334,520 +11.8% |
| 2023 | $3,561 -13.5% | $299,140 +16.3% |
| 2022 | $4,118 +0.2% | $257,130 +21.2% |
| 2021 | $4,108 -1.8% | $212,190 +8.1% |
| 2020 | $4,182 +1% | $196,270 +4.7% |
| 2019 | $4,139 +15.4% | $187,430 +4% |
| 2018 | $3,588 | $180,210 +1.4% |
| 2017 | $3,588 -0.5% | $177,670 |
| 2016 | $3,607 -5.3% | $177,670 |
| 2015 | $3,811 | $177,670 +2.9% |
| 2014 | $3,811 | $172,670 +4.2% |
| 2013 | -- | $165,710 |
| 2012 | -- | $165,710 |
| 2011 | -- | $165,710 |
| 2010 | -- | $165,710 |
| 2009 | -- | $165,710 |
| 2008 | -- | $165,710 -6.5% |
| 2007 | -- | $177,170 |
Find assessor info on the county website
Neighborhood: 76401
Nearby homes
- $437,8003 bd2 ba1.9k sqft1125 Prairie Wind Blvd, Stephenville, TX 76401Off Market

- $478,300-- bd-- ba2.1k sqft1129 Prairie Wind Blvd, Stephenville, TX 76401Off Market
- $382,0003 bd2 ba2.1k sqft1123 Prairie Wind Blvd, Stephenville, TX 76401Off Market
- $296,0003 bd2 ba1.5k sqft1134 Prairie Wind Blvd, Stephenville, TX 76401Off Market

- $305,300-- bd-- ba1.6k sqft1132 Prairie Wind Blvd, Stephenville, TX 76401Off Market
- $303,200-- bd-- ba1.6k sqft1136 Prairie Wind Blvd, Stephenville, TX 76401Off Market
- $285,400-- bd-- ba1.4k sqft1130 Prairie Wind Blvd, Stephenville, TX 76401Off Market
- $374,7003 bd2 ba1.8k sqft1121 Prairie Wind Blvd, Stephenville, TX 76401Off Market
Nearby schools
GreatSchools rating
- NAChamberlin Elementary SchoolGrades: 1-2Distance: 1.5 mi
- 9/10Henderson Junior High SchoolGrades: 7-8Distance: 1.9 mi
- 6/10Stephenville High SchoolGrades: 9-12Distance: 1.4 mi
Schools provided by the listing agent
- Elementary: Chamberlai
- High: Stephenvil
- District: Stephenville ISD
Source: NTREIS. This data may not be complete. We recommend contacting the local school district to confirm school assignments for this home.
Get a cash offer in 3 minutes
Find out how much your home could sell for in as little as 3 minutes with a no-obligation cash offer.
Estimated market value
$386,900
Get a cash offer in 3 minutes
Find out how much your home could sell for in as little as 3 minutes with a no-obligation cash offer.
Estimated market value
$386,900
- Texas
- Erath County
- Stephenville
- 76401
- 1127 Prairie Wind Blvd
