Skip main navigation
Off market
  • $1,486,800

    1127 Priscilla Ln, Alexandria, VA 22308

    4beds
    2,950sqft
    SingleFamily
    Built in 1963
    0.42 Acres Lot
    $1,486,800 Zestimate®
    $504/sqft
    $4,677 Estimated rent

    Home value

    $1,486,800

    $1.41M - $1.58M

    $4,677/mo

    Zestimate® history
    Loading
    Loading...

    Owner options

    List your home for rent

    $4,677/mo

    Rent Zestimate®

    Find your next renter with Zillow Rental Manager. Plus, with online applications, you can quickly screen prospective tenants – for free.

    Learn more

    $4,677/mo

    Rent Zestimate®

    Refinance and save

    $9,107/mo

    Est. payment

    Refinancing to a lower rate could help reduce your monthly payments and save thousands over the life of the loan.

    See today's rates

    $9,107/mo

    Est. payment

    Explore your selling options

    Work with a Zillow partner agent

    Leverage their expertise and Zillow's premium Showcase listings to get your home seen by more buyers.

    Get started

    List with your own agent

    Get your home in front of millions of buyers by listing it on Zillow.

    Learn how to do it

    Sell it yourself

    Take full control of how buyers see your home on Zillow by listing For Sale by Owner (FSBO).

    List your home

    What's special

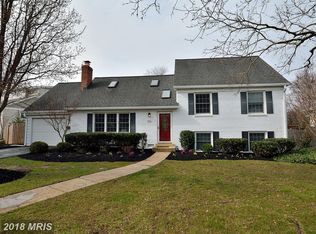
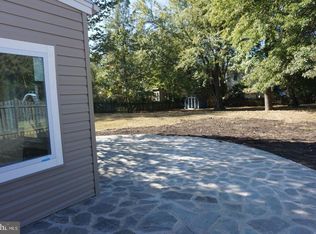
    Entertainers' Dreamhouse with Private Pool!!! This five-level split-level home is truly one of a kind. Meticulously maintained and beautifully updated with a two-story addition and many upgrades. Prominently positioned on Priscilla Lane on just under a half-acre lot around the corner from the back of Waynewood Elementary school and the member's only recreation center. Upon entering this four-bedroom, two full, and one half bath home, you're greeted by a large skylight that allows the sun to pour into the entry. You'll find the large living room with recessed lights and Heatilator energy-efficient gas fireplace to your left. The kitchen is so gorgeous! Brand spanking new GE Cafe Series appliance package. These stainless steel appliances are lovely, Energy Star rated, and offer Wi-Fi connectivity and communication via Alexa. The french door refrigerator has an internal water dispenser and ice maker. The dual-fuel range has 5 burners, two ovens, and you can switch out the center burner for a griddle. Fresh white kitchen cabinets with plenty of storage. White with gray veining quartz countertops and ceramic tile backsplash.Pull up a stool on the peninsula for a quick meal or visit with friends while preparing a meal. Fabulous mudroom with four compartments for coats, boots, etc. Extra-large pantry and exterior side door. Extra-long garage with workspace and storage. Slip outside to the, dare I say, the nicest, flattest, bestest yard in Fort Hunt? This suburban oasis boasts a massive lot, an inground pool with liner, a newer pool pump, professional landscaping, and specialty outdoor lighting. A large patio for grilling and just hanging out. Not to mention plenty of green space for whatever your heart desires. But wait... there's more!! There is an awesome screened porch with a soaring ceiling, huge pillars with molding, and an interior and exterior entrance. A must-see when you visit this amazing property. Head back in, where you will find a spacious lower-level family room with wall-to-wall carpet and ceramic tile. This room is typically chopped up to accommodate laundry, utility, etc. The laundry was relocated upstairs to the primary bedroom level in this home. As a result, the family room on the lowest level is completely open with the utility room and sump pump closet on the periphery, leaving plenty of "living" space. So, you will find a half bath, a utility room, sump-pump closet with a battery-backed-up pump. Also, find access to the crawlspace. The current owner had the crawlspace fully insulated. There is also a sealed vapor barrier and an additional sump pump. Head up to level three, where you'll find three bedrooms and 1 full bath. The Spacious primary bedroom is on level four. This colossal bedroom can easily accommodate a king-size bed and a sitting area. Continue through the double doors to the primary bedroom addition above the garage. You'll find a walk-in closet, primary bath with separate spa tub, shower stall, and double vanity through these doors. A bonus space that can be anything you want it to be. Home office, dressing room, exercise room, TV room, giant shoe showroom. The only limit is your imagination. Also on this level is the door to the walk-up attic. You'll love the ease of storing your treasures in this room. Here's a list of improvements: New kitchen appliances 2022; Freshly painted throughout 2022; Security film on windows and doors; 3 large sump pumps with battery back up; Outdoor lighting; Crawlspace insulation, humidity control vapor barrier; HVAC replaced in 2016; Mini-split system in Primary addition area 2017; Mini-split system in Primary bedroom; Flat roof replaced 2018. Fireplace 2016.Easy walk to Waynewood Elementary School and Carl Sandburg Middle School. You might actually enjoy your commute, mainly because of the scenic GW Parkway. Minutes to the District of Columbia, shops, restaurants, Inova Mount Vernon, Pentagon, JBAB, Fort Belvoir. Ten minutes to Old Town Alexandria, major tran

    This property is off market, which means it's not currently listed for sale or rent on Zillow. This may be different from what's available on other websites or public sources.
    Facts & features

    Interior

    Bedrooms & bathrooms
    • Bedrooms: 4
    • Bathrooms: 3
    • Full bathrooms: 2
    • 1/2 bathrooms: 1
    Heating
    • Forced air, Electric, Gas
    Cooling
    • Central
    Appliances
    • Included: Dishwasher, Dryer, Freezer, Garbage disposal, Microwave, Refrigerator, Washer
    Features
    • Flooring: Softwood
    • Has fireplace: Yes
    Interior area
    • Total interior livable area: 2,950 sqft

    Property

    Parking
    • Total spaces: 1
    • Parking features: Garage - Attached
    Features
    • Exterior features: Vinyl, Brick
    Lot
    • Size: 0.42 Acres
    Details
    • Parcel number: 111204050519

    Construction

    Type & style
    • Home type: SingleFamily
    Materials
    • brick
    • Roof: Asphalt
    Condition
    • Year built: 1963

    Community & neighborhood

    Location
    • Region: Alexandria

    Price history

    DateEventPrice
    4/14/2022Sold$1,250,000+4.3%$424/sqft
    Source: Bright MLS #VAFX2051708 Report a problem
    3/9/2022Pending sale$1,199,000+46.7%$406/sqft
    Source: Bright MLS #VAFX2051708 Report a problem
    9/25/2015Sold$817,500-3.8%$277/sqft
    Source: Public Record Report a problem
    7/28/2015Pending sale$849,900$288/sqft
    Source: McEnearney Associates Inc. #FX8611163 Report a problem
    6/16/2015Price change$849,900-2.9%$288/sqft
    Source: McEnearney Associates Inc. #FX8611163 Report a problem
    4/29/2015Listed for sale$874,900+226.5%$297/sqft
    Source: McEnearney Associates Inc. #FX8611163 Report a problem
    1/3/1995Sold$268,000$91/sqft
    Source: Public Record Report a problem

    Public tax history

    YearProperty taxesTax assessment
    2025$14,400 +1889.2%$1,192,900 +6.8%
    2024$724 -94.5%$1,116,900
    2023$13,094 +6.2%$1,116,900 +7.7%
    2022$12,335 $1,037,150 +16.6%
    2021-- $889,630 +6.9%
    2020$10,216 -0.1%$831,970
    2019$10,231 +2.7%$831,970 +2.5%
    2018$9,959 +5.1%$811,930 +3.3%
    2017$9,475 +7%$786,350 +7.1%
    2016$8,854 +16.8%$734,460 +13.3%
    2015$7,580 -6%$648,300 -6.5%
    2014$8,062 $693,000 -0.9%
    2013-- $699,500 +7.5%
    2012-- $650,660 -0.5%
    2011-- $654,000 +11.9%
    2010-- $584,210 -8%
    2009-- $635,340 +5.4%
    2008-- $602,670 +1.7%
    2007-- $592,670 +59.5%
    2003-- $371,565 +9.7%
    2002-- $338,565 +12.2%
    2001-- $301,750

    Find assessor info on the county website

    Neighborhood: 22308

    Nearby schools

    GreatSchools rating
    Schools provided by the listing agent
    • Elementary: Waynewood
    • Middle: Carl Sandburg
    • High: West Potomac
    • District: Fairfax County Public Schools

    Source: The MLS. This data may not be complete. We recommend contacting the local school district to confirm school assignments for this home.

    Get a cash offer in 3 minutes
    Find out how much your home could sell for in as little as 3 minutes with a no-obligation cash offer.
    Estimated market value
    $1,486,800
    Get a cash offer in 3 minutes
    Find out how much your home could sell for in as little as 3 minutes with a no-obligation cash offer.
    Estimated market value
    $1,486,800