Skip main navigation
Off market
Street View
  • $315,800

    1127 Ridgefield Dr, Peachtree City, GA 30269

    3beds
    2baths
    1,879sqft
    Condo
    Built in 1994
    -- sqft lot
    $315,800 Zestimate®
    $168/sqft
    $2,780 Estimated rent

    Home value

    $315,800

    $297,000 - $332,000

    $2,780/mo

    Zestimate® history
    Loading
    Loading...

    Owner options

    List your home for rent

    $2,780/mo

    Rent Zestimate®

    Find your next renter with Zillow Rental Manager. Plus, with online applications, you can quickly screen prospective tenants – for free.

    Learn more

    $2,780/mo

    Rent Zestimate®

    Refinance and save

    $2,124/mo

    Est. payment

    Refinancing to a lower rate could help reduce your monthly payments and save thousands over the life of the loan.

    See today's rates

    $2,124/mo

    Est. payment

    Explore your selling options

    Work with a Zillow partner agent

    Leverage their expertise and Zillow's premium Showcase listings to get your home seen by more buyers.

    Get started

    List with your own agent

    Get your home in front of millions of buyers by listing it on Zillow.

    Learn how to do it

    Sell it yourself

    Take full control of how buyers see your home on Zillow by listing For Sale by Owner (FSBO).

    List your home

    What's special

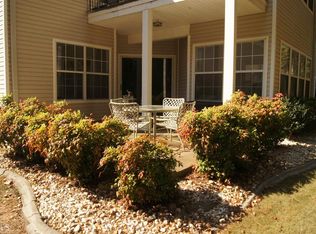
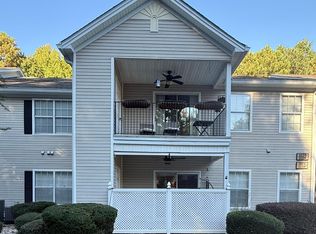
    Remarkable easy living in Peachtree City GA. One of the best Condo communities with super amenities. This 3 bedroom 2 full baths condo has an open floor plan that makes for terrific entertaining. Granite counter tops, tile backsplash & maple cabinets all blend well with appliances that are included with the sale. Huge pantry/laundry room equipped with washer & dryer. Tiled entry, dining & kitchen, baths . The vaulted great room is open to the dining area and upgraded kitchen. Gas starter fireplace is a main focal point. This unit has a second floor loft over looking the great room. Great for office or playroom. The third bedroom is just off this loft space and has a large closet. The master suite is spacious w/walk in designer closet. The master bath is tiled, bright and sunny. Vaulted ceiling. Split bedroom plan the second bedroom is very large and the second full bath is just steps away. High ceilings through-out. This is the largest floor plan in the community and you will love it. Easy living with lawn, exterior, water/sewer, garbage service, pest/termite treatments all part of the low fees. Active HOA and super amenities. Swimming pool, tennis courts, located on one of Peachtree Cities lakes with park setting. Over 90 miles of golf cart trails. You can walk to shopping & activities. A real gem and priced to sell. Dont miss this opportunity. Call Melissa Today for a showing and information.

    This property is off market, which means it's not currently listed for sale or rent on Zillow. This may be different from what's available on other websites or public sources.
    Facts & features

    Interior

    Bedrooms & bathrooms
    • Bedrooms: 3
    • Bathrooms: 2
    Heating
    • Other
    Cooling
    • Central
    Features
    • Flooring: Other
    • Has fireplace: Yes
    Interior area
    • Total interior livable area: 1,879 sqft

    Property

    Features
    • Exterior features: Stucco
    Details
    • Parcel number: 061117099

    Construction

    Type & style
    • Home type: Condo
    Materials
    • Frame
    • Foundation: Other
    Condition
    • Year built: 1994

    Community & neighborhood

    Location
    • Region: Peachtree City

    HOA & financial

    HOA
    • Has HOA: Yes
    • HOA fee: $188 monthly

    Price history

    DateEventPrice
    6/2/2011Sold$126,500-6.2%$67/sqft
    Source: Public Record Report a problem
    4/14/2011Price change$134,900-3.6%$72/sqft
    Source: Prudential Georgia Realty #3013556 Report a problem
    2/14/2011Listed for sale$139,900+35.8%$74/sqft
    Source: PRUDENTIAL GEORGIA REALTY #3013556 Report a problem
    11/9/1999Sold$103,000+28.9%$55/sqft
    Source: Public Record Report a problem
    7/21/1994Sold$79,900$43/sqft
    Source: Public Record Report a problem

    Public tax history

    YearProperty taxesTax assessment
    2025$3,804 +1.4%$139,254 +7%
    2024$3,750 -0.7%$130,144 +4.5%
    2023$3,777 +10.5%$124,488 +10.3%
    2022$3,418 +33.8%$112,848 +35.8%
    2021$2,554 +22%$83,128 +23.3%
    2020$2,093 +10.2%$67,408 +11.3%
    2019$1,899 +7.2%$60,568 +8.9%
    2018$1,772 $55,608 +1.9%
    2017$1,772 +20.4%$54,568 +23.4%
    2016$1,472 $44,208 -0.3%
    2015$1,472 -1.9%$44,320 +9.6%
    2014$1,500 +7.7%$40,440 -0.8%
    2013$1,393 -2.2%$40,760 -0.8%
    2012$1,425 -8.6%$41,080 -9%
    2011$1,558 +1.3%$45,120
    2010$1,538 -6.9%$45,120 -5.4%
    2009$1,651 -1.4%$47,720
    2008$1,675 +5.2%$47,720
    2007$1,592 $47,720 +2.1%
    2006-- $46,748 +4.4%
    2005-- $44,776 +1.4%
    2004$1,210 $44,156 +3.4%
    2003-- $42,696 +5.8%
    2002$1,053 -4.2%$40,344 +3%
    2001$1,100 -9.7%$39,176 +3%
    2000$1,218 $38,024

    Find assessor info on the county website

    Neighborhood: 30269

    Nearby schools

    GreatSchools rating
    Schools provided by the listing agent
    • Elementary: Oak Grove
    • Middle: Rising Star
    • High: Starrs Mill

    Source: The MLS. This data may not be complete. We recommend contacting the local school district to confirm school assignments for this home.

    Get a cash offer in 3 minutes
    Find out how much your home could sell for in as little as 3 minutes with a no-obligation cash offer.
    Estimated market value
    $315,800
    Get a cash offer in 3 minutes
    Find out how much your home could sell for in as little as 3 minutes with a no-obligation cash offer.
    Estimated market value
    $315,800