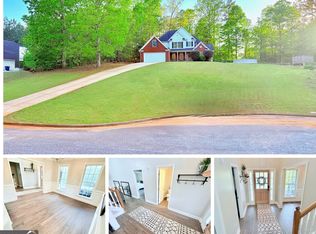
Nestled in a serene neighborhood, this exquisite 4-sided brick ranch offers two complete living spaces! Great for teen suite or parent suite or for extra income. As you step inside the main living area you will find it is spacious and complete with a gas fireplace for cool days, nice kitchen and large dining room. The master bedroom is just off the living area and includes a large suite complete with an ensuite bath and a two-story closet system. The split bedroom plan ensures privacy for all occupants, while the bonus room upstairs provides ample space for recreation or an office. Secondary bedrooms and bath are just off the Kitchen. The Spacious kitchen leads to the back trex deck and screen porch. Downstairs is where you will find the second living space complete with it's own driveway and separate garage. This space offers a full Kitchen, bath and a bedroom and a large space that can be used for storage or a safe room! Also a large shop area ! Enjoy the convenience of indoor air purification throughout the entire house, ensuring a clean and healthy living environment. There is also a fire sprinkler system in the downstairs area that adds an extra layer of safety, while the newer HVAC systems ensure year-round comfort. Outside, the fenced backyard offers privacy and tranquility, and a 6-zone sprinkler system ensuring lush greenery all around. Termite service is paid until 2025, providing peace of mind, and squirrel/wildlife protection is included for one year. With dual septic systems in place, this home is as efficient as it is beautiful. Don't miss the opportunity to make this your forever home. Schedule your showing today and experience the epitome of spacious living!
Closed
$450,000
1127 River Green Ct, McDonough, GA 30252
3beds
3,735sqft
Single Family Residence
Built in 2000
0.75 Acres Lot
$450,500 Zestimate®
$120/sqft
$3,058 Estimated rent
Home value
$450,500
$428,000 - $473,000
$3,058/mo
Zestimate® history
Owner options
List your home for rent
$3,058/mo
Rent Zestimate®
Find your next renter with Zillow Rental Manager. Plus, with online applications, you can quickly screen prospective tenants – for free.
$3,058/mo
Rent Zestimate®
Refinance and save
$3,437/mo
Est. payment
Refinancing to a lower rate could help reduce your monthly payments and save thousands over the life of the loan.
$3,437/mo
Est. payment
Explore your selling options
Work with a Zillow partner agent
Leverage their expertise and Zillow's premium Showcase listings to get your home seen by more buyers.
Get startedList with your own agent
Get your home in front of millions of buyers by listing it on Zillow.
Learn how to do itSell it yourself
Take full control of how buyers see your home on Zillow by listing For Sale by Owner (FSBO).
List your homeWhat's special
Zillow last checked:
Listing updated:
Listed by:
Twila Baker 770-403-6680,
BHHS Georgia Properties
Bought with:
Erin Hicks, 382040
SouthSide, REALTORS
Source: GAMLS,MLS#: 10280206
Facts & features
Interior
Bedrooms & bathrooms
- Bedrooms: 3
- Bathrooms: 3
- Full bathrooms: 3
- Main level bathrooms: 2
- Main level bedrooms: 3
Rooms
- Room types: Bonus Room, Family Room, Foyer, Laundry, Office
Dining room
- Features: Separate Room
Kitchen
- Features: Breakfast Bar, Country Kitchen, Pantry, Second Kitchen, Solid Surface Counters
Heating
- Central
Cooling
- Ceiling Fan(s), Central Air, Electric
Appliances
- Included: Dishwasher, Electric Water Heater, Ice Maker, Microwave, Oven/Range (Combo), Refrigerator, Stainless Steel Appliance(s)
- Laundry: Mud Room
Features
- Double Vanity, High Ceilings, In-Law Floorplan, Master On Main Level, Roommate Plan, Separate Shower, Split Bedroom Plan, Tile Bath, Vaulted Ceiling(s), Walk-In Closet(s)
- Flooring: Hardwood, Laminate, Tile, Vinyl
- Basement: Bath Finished,Boat Door,Concrete,Daylight,Exterior Entry,Finished,Interior Entry
- Attic: Expandable
- Number of fireplaces: 1
- Fireplace features: Factory Built, Family Room, Gas Log, Gas Starter, Living Room
Interior area
- Total structure area: 3,735
- Total interior livable area: 3,735 sqft
- Finished area above ground: 2,501
- Finished area below ground: 1,234
Property
Parking
- Total spaces: 3
- Parking features: Attached, Garage, Garage Door Opener, Kitchen Level, Parking Pad, RV/Boat Parking, Side/Rear Entrance
- Has attached garage: Yes
- Has uncovered spaces: Yes
Features
- Levels: Two
- Stories: 2
- Patio & porch: Deck, Porch, Screened
- Exterior features: Sprinkler System
- Fencing: Back Yard,Chain Link,Privacy
Lot
- Size: 0.75 Acres
- Features: None
Details
- Additional structures: Second Garage, Workshop
- Parcel number: 135E01020000
Construction
Type & style
- Home type: SingleFamily
- Architectural style: Ranch
- Property subtype: Single Family Residence
Materials
- Brick
- Roof: Composition
Condition
- Resale
- New construction: No
- Year built: 2000
Utilities & green energy
- Sewer: Septic Tank
- Water: Public
- Utilities for property: Cable Available, Electricity Available, High Speed Internet, Natural Gas Available
Community & HOA
Community
- Features: Pool, Sidewalks, Street Lights, Tennis Court(s)
- Security: Fire Sprinkler System, Smoke Detector(s)
- Subdivision: Crown River
HOA
- Has HOA: Yes
- Services included: Facilities Fee, Swimming, Tennis
- HOA fee: $625 annually
Location
- Region: Mcdonough
Financial & listing details
- Price per square foot: $120/sqft
- Tax assessed value: $476,000
- Annual tax amount: $6,716
- Date on market: 4/30/2024
- Cumulative days on market: 22 days
- Listing agreement: Exclusive Right To Sell
- Listing terms: Cash,Conventional,FHA,VA Loan
- Electric utility on property: Yes
Price history
| Date | Event | Price |
|---|---|---|
| 6/14/2024 | Sold | $450,000+0.2%$120/sqft |
Source:  GAMLS #10280206 Report a problem GAMLS #10280206 Report a problem | ||
| 5/23/2024 | Pending sale | $449,000$120/sqft |
Source: GAMLS #10280206 Report a problem | ||
| 5/14/2024 | Price change | $449,000-1.8%$120/sqft |
Source: GAMLS #10280206 Report a problem | ||
| 4/30/2024 | Listed for sale | $457,000+84.6%$122/sqft |
Source: GAMLS #10280206 Report a problem | ||
| 5/16/2000 | Sold | $247,500+1000%$66/sqft |
Source: Public Record Report a problem | ||
| 10/4/1999 | Sold | $22,500$6/sqft |
Source: Public Record Report a problem | ||
Public tax history
| Year | Property taxes | Tax assessment |
|---|---|---|
| 2025 | $1,593 -3% | $190,400 +5.7% |
| 2024 | $1,642 +32.9% | $180,160 +2.9% |
| 2023 | $1,236 -10.5% | $175,080 +18.4% |
| 2022 | $1,381 +0% | $147,880 +19.4% |
| 2021 | $1,381 | $123,840 +7.7% |
| 2020 | $1,381 0% | $114,960 +2.8% |
| 2019 | $1,381 | $111,800 +3.3% |
| 2018 | $1,381 | $108,200 +5.2% |
| 2016 | $1,381 +0% | $102,840 +18% |
| 2015 | $1,381 +11.1% | $87,120 +5.3% |
| 2014 | $1,243 | $82,720 |
| 2013 | -- | -- |
| 2012 | -- | -- |
| 2011 | -- | -- |
| 2010 | -- | -- |
| 2009 | -- | -- |
| 2008 | $2,915 -13.9% | -- |
| 2007 | $3,385 +2.8% | $102,080 |
| 2005 | $3,294 | $102,080 |
| 2004 | $3,294 +2.9% | $102,080 +0.9% |
| 2003 | $3,200 +11.2% | $101,160 +6.7% |
| 2002 | $2,877 -1.2% | $94,800 |
| 2001 | $2,911 +421% | $94,800 +489.6% |
| 2000 | $559 | $16,080 |
Find assessor info on the county website
Neighborhood: 30252
Nearby homes
- $320,0003 bd2 ba1.6k sqft1129 River Green Ct, McDonough, GA 30252Sold

- $325,3003 bd2 ba1.7k sqft1125 River Green Ct, McDonough, GA 30252Off Market
- $347,5904 bd3 ba1.8k sqft515 Sherwin Ct, McDonough, GA 30252Sold
- $338,2003 bd2 ba1.7k sqft1126 River Green Ct, McDonough, GA 30252Off Market
- $339,9003 bd2 ba1.7k sqft1128 River Green Ct, McDonough, GA 30252Off Market
- $340,5004 bd2 ba1.9k sqft1123 River Green Ct, McDonough, GA 30252Off Market
- $337,3003 bd2 ba1.7k sqft1131 River Green Ct, McDonough, GA 30252Off Market
- $313,3004 bd2 ba2.3k sqft517 Sherwin Ct, McDonough, GA 30252Off Market
Nearby schools
GreatSchools rating
- 8/10Timber Ridge Elementary SchoolGrades: PK-5Distance: 1.5 mi
- 8/10Union Grove Middle SchoolGrades: 6-8Distance: 3.2 mi
- 7/10Union Grove High SchoolGrades: 9-12Distance: 3.5 mi
Schools provided by the listing agent
- Elementary: Timber Ridge
- Middle: Union Grove
- High: Union Grove
Source: GAMLS. This data may not be complete. We recommend contacting the local school district to confirm school assignments for this home.
Get a cash offer in 3 minutes
Find out how much your home could sell for in as little as 3 minutes with a no-obligation cash offer.
Estimated market value
$450,500
Get a cash offer in 3 minutes
Find out how much your home could sell for in as little as 3 minutes with a no-obligation cash offer.
Estimated market value
$450,500
- Georgia
- Henry County
- McDonough
- 30252
- 1127 River Green Ct
Nearby cities
Nearby zip codes
Other McDonough Topics
