You will just love this house with all the extras. This 3BR/2BA home has been immaculately maintained. Living room/dining room combo with a beautiful chandelier and hardwood floors. Very large separate family room with two extra closets. Kitchen opens up to dining room and family room for easy entertaining. Kitchen has lots of cabinet space and an eating area. Main bedroom has an en suite and walk-in closet. Off the family room there is a huge closed in porch. New carpet in the back bedrooms. Brand new roof. Hot tub. The backyard is amazing and has lots of space. Yard is completely fenced in with very large storage building with electricity. Could be a workshop or man cave. The landscaping is breathtaking with a vegetable garden. Lots of trees, including pear, apple, lemon, lime, orange, and plum. Grapes growing on side fence. Driveway is covered with asphalt and can fit 4 cars. It's a pleasure to show.
For sale
Price cut: $6K (9/9)
$159,900
1127 Rosedale Dr, Montgomery, AL 36107
3beds
1,629sqft
Single Family Residence
Built in 1957
0.38 Acres Lot
$157,000 Zestimate®
$98/sqft
$-- HOA
What's special
Brand new roofEating areaHot tubBeautiful chandelierTwo extra closetsHardwood floors
- 63 days
- 103
- 48
Zillow last checked:
Listing updated:
Listed by:
Bernice Tharp 334-495-2100,
Century 21 Brandt Wright
Source: MAAR,MLS#: 588791 Originating MLS: Montgomery Area Association Of Realtors
Originating MLS: Montgomery Area Association Of RealtorsFacts & features
Interior
Bedrooms & bathrooms
- Bedrooms: 3
- Bathrooms: 2
- Full bathrooms: 2
Primary bedroom
- Level: First
Bedroom
- Level: First
Bedroom
- Level: First
Bathroom
- Level: First
Bathroom
- Level: First
Dining room
- Level: First
Eat in kitchen
- Level: First
Family room
- Level: First
Florida room
- Level: First
Living room
- Level: First
Heating
- Central, Gas
Cooling
- Central Air, Electric
Appliances
- Included: Convection Oven, Dishwasher, Gas Cooktop, Gas Oven, Gas Range, Gas Water Heater, Plumbed For Ice Maker, Dryer, Washer
- Laundry: Washer Hookup, Dryer Hookup
Features
- Walk-In Closet(s), Workshop
- Flooring: Carpet, Wood
Interior area
- Total interior livable area: 1,629 sqft
Video & virtual tour
Property
Parking
- Total spaces: 1
- Parking features: Attached Carport
- Carport spaces: 1
Features
- Levels: One
- Stories: 1
- Patio & porch: Covered, Enclosed, Patio
- Exterior features: Covered Patio, Fully Fenced, Hot Tub/Spa, Storage
- Pool features: None
- Has spa: Yes
- Fencing: Full
Lot
- Size: 0.38 Acres
- Dimensions: 80 x 198.2 IRR
- Features: City Lot, Mature Trees, Subdivision
Details
- Additional structures: Storage
- Parcel number: 0310020403004006000
Construction
Type & style
- Home type: SingleFamily
- Architectural style: One Story
- Property subtype: Single Family Residence
Materials
- Brick, Vinyl Siding
- Foundation: Slab
Condition
- New construction: No
- Year built: 1957
Utilities & green energy
- Sewer: Public Sewer
- Water: Public
- Utilities for property: Cable Available, Electricity Available, Natural Gas Available
Community & HOA
Community
- Security: Fire Alarm
- Subdivision: Montgomery Heights
HOA
- Has HOA: No
Location
- Region: Montgomery
Financial & listing details
- Price per square foot: $98/sqft
- Tax assessed value: $134,000
- Annual tax amount: $609
- Date on market: 7/20/2026
- Cumulative days on market: 153 days
- Listing terms: Cash,Conventional,FHA
Estimated market value
$157,000
$149,000 - $165,000
$1,421/mo
Price history
| Date | Event | Price |
|---|---|---|
| 9/9/2026 | Price change | $159,900-3.6%$98/sqft |
Source:  MAAR #588791 Report a problem MAAR #588791 Report a problem | ||
| 8/17/2026 | Price change | $165,900-2.4%$102/sqft |
Source: MAAR #588791 Report a problem | ||
| 7/20/2026 | Listed for sale | $169,900$104/sqft |
Source: MAAR #588791 Report a problem | ||
| 7/7/2026 | Listing removed | $169,900$104/sqft |
Source: MAAR #587208 Report a problem | ||
| 6/30/2026 | Price change | $169,900+3.7%$104/sqft |
Source: MAAR #587208 Report a problem | ||
| 6/29/2026 | Price change | $163,888-0.6%$101/sqft |
Source: MAAR #587208 Report a problem | ||
| 6/21/2026 | Price change | $164,800-3%$101/sqft |
Source: MAAR #587208 Report a problem | ||
| 5/30/2026 | Listed for sale | $169,900+0.3%$104/sqft |
Source: MAAR #587208 Report a problem | ||
| 5/28/2026 | Listing removed | $169,400$104/sqft |
Source: MAAR #585411 Report a problem | ||
| 5/24/2026 | Price change | $169,400-0.3%$104/sqft |
Source: MAAR #585411 Report a problem | ||
| 4/15/2026 | Price change | $169,900-5.6%$104/sqft |
Source: MAAR #585411 Report a problem | ||
| 4/6/2026 | Listed for sale | $179,900+5.9%$110/sqft |
Source: MAAR #585411 Report a problem | ||
| 1/16/2026 | Listing removed | $169,900$104/sqft |
Source: MAAR #582157 Report a problem | ||
| 1/2/2026 | Contingent | $169,900$104/sqft |
Source: MAAR #582157 Report a problem | ||
| 12/11/2025 | Listed for sale | $169,900$104/sqft |
Source: MAAR #582157 Report a problem | ||
| 12/6/2025 | Listing removed | $169,900$104/sqft |
Source: MAAR #581577 Report a problem | ||
| 11/13/2025 | Listed for sale | $169,900+88.8%$104/sqft |
Source: MAAR #581577 Report a problem | ||
| 4/5/2024 | Sold | $90,000-18.1%$55/sqft |
Source:  PAR #641661 Report a problem PAR #641661 Report a problem | ||
| 4/5/2024 | Pending sale | $109,900$67/sqft |
Source: PAR #641661 Report a problem | ||
| 3/20/2024 | Contingent | $109,900$67/sqft |
Source: PAR #641661 Report a problem | ||
| 3/9/2024 | Listed for sale | $109,900$67/sqft |
Source: PAR #641661 Report a problem | ||
Public tax history
| Year | Property taxes | Tax assessment |
|---|---|---|
| 2025 | $609 +4.1% | $13,400 +3.9% |
| 2024 | $585 +2.4% | $12,900 +2.2% |
| 2023 | $571 +51.9% | $12,620 +10.5% |
| 2022 | $376 +18.1% | $11,420 |
| 2021 | $318 +8.5% | -- |
| 2020 | $293 +1.6% | $9,160 |
| 2019 | $289 -1.3% | -- |
| 2018 | $293 -8.7% | $9,140 -47.9% |
| 2017 | $320 +1.7% | $17,540 +85.2% |
| 2014 | $315 +3.3% | $9,470 +5.8% |
| 2013 | $305 | $8,950 |
| 2011 | -- | -- |
Find assessor info on the county website
Monthly payment
Est. payment
Payment breakdown
Explore the cost of this home by adjusting the details. Changes won't be saved.Climate risks
Neighborhood: 36107
Nearby schools
Schools provided by the listing agent
- Elementary: Morningview Elementary School
- Middle: Capitol Heights Middle School,
- High: Dr. Percy Julian High School
Source: MAAR. This data may not be complete. We recommend contacting the local school district to confirm school assignments for this home.
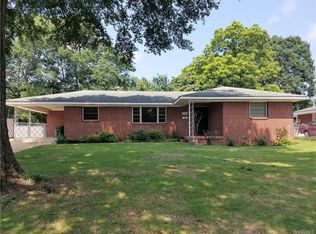
Similar homes
- $145,0003 bd2 ba1.8k sqft3006 Pelzer Ave, Montgomery, AL 36109For Sale
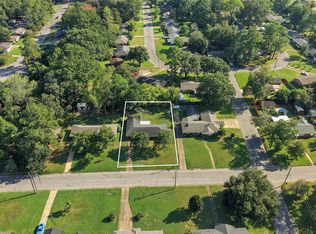 MLS ID #590545, Dustin Ledbetter, DL Realty. MAAR
 - $165,0003 bd2 ba1.6k sqft2449 Carter Hill Rd, Montgomery, AL 36106For Sale
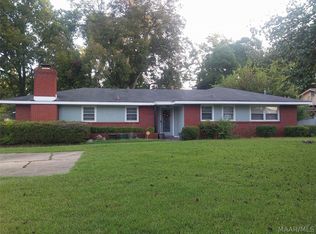 MLS ID #590500, Donna Hooks, EXIT Garth Realty. MAAR
 - $189,0004 bd3 ba1.9k sqft1002 Rosedale Dr, Montgomery, AL 36107For Sale
 MLS ID #583888, Shenice Smith, Pivot Realty. MAAR
 - $150,0003 bd2 ba2.1k sqft2722 Geneva St, Montgomery, AL 36107For Sale
 MLS ID #588937, A J Hayles, Red Tails Realty Group. MAAR
 - $159,9004 bd2 ba1.8k sqft4300 Mabson Dr, Montgomery, AL 36106For Sale
 MLS ID #21453917, Mary Askew, Trelora Realty, INC. GALMLS
