Skip main navigation
Sold for $270,000
  • $270,000

    1127 Rosella Dr, White Pine, TN 37890

    3beds
    1,264sqft
    Single Family Residence, Residential
    Built in 2018
    9,583 Square Feet Lot
    $268,800 Zestimate®
    $214/sqft
    $1,669 Estimated rent

    Home value

    $268,800

    Estimated sales range

    Not available

    $1,669/mo

    Zestimate® history
    Loading
    Loading...

    Owner options

    List your home for rent

    $1,669/mo

    Rent Zestimate®

    Find your next renter with Zillow Rental Manager. Plus, with online applications, you can quickly screen prospective tenants – for free.

    Learn more

    $1,669/mo

    Rent Zestimate®

    Refinance and save

    $1,579/mo

    Est. payment

    Refinancing to a lower rate could help reduce your monthly payments and save thousands over the life of the loan.

    See today's rates

    $1,579/mo

    Est. payment

    Explore your selling options

    Work with a Zillow partner agent

    Leverage their expertise and Zillow's premium Showcase listings to get your home seen by more buyers.

    Get started

    List with your own agent

    Get your home in front of millions of buyers by listing it on Zillow.

    Learn how to do it

    Sell it yourself

    Take full control of how buyers see your home on Zillow by listing For Sale by Owner (FSBO).

    List your home

    What's special

    Modern comfortHighly functional open-concept designOne levelSpacious layout
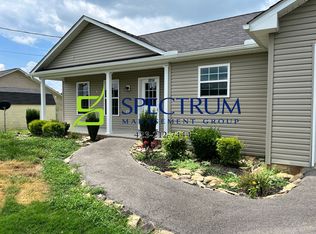
    Welcome home to this beautifully maintained 3-bedroom, 2-bath residence built in 2019, offering modern comfort and a highly functional open-concept design - all on one level! From the moment you step inside, you'll appreciate the spacious layout that seamlessly connects the living, dining, and kitchen areas—creating a practical flow that's perfect for both everyday living and entertaining. The open floor plan maximizes natural light and makes the home feel even more expansive, while still maintaining defined, purposeful spaces. The kitchen overlooks the main living area, allowing for easy interaction with family and guests, and the thoughtful layout ensures efficient use of every square foot. The home has a comfortable primary suite featuring its own full bath, while two additional bedrooms offer flexibility for guests, a home office, or growing needs. A two-car garage provides ample space for parking, storage, or hobbies, adding to the home's overall functionality. Conveniently located with easy access to Morristown, Knoxville, the Tri-Cities, Gatlinburg, and Pigeon Forge, this home offers the perfect balance of peaceful living and accessibility to shopping, dining, outdoor recreation, and some of East Tennessee's most popular destinations. Modern construction, practical design, and an ideal location—this home truly checks all the boxes.

    Zillow last checked:

    Listing updated:

    Listed by:

    Dustin Conway 423-258-2006,

    Crye-Leike Premier Real Estate LLC

    Bought with:

    Non Member

    Non Member - Sales

    Source: Lakeway Area AOR,MLS#: 710363MLS Logo

    Facts & features

    Interior

    Bedrooms & bathrooms
    • Bedrooms: 3
    • Bathrooms: 2
    • Full bathrooms: 2
    • Main level bathrooms: 3
    • Main level bedrooms: 2
    Heating
    • Central, Heat Pump, Hot Water
    Cooling
    • Ceiling Fan(s), Central Air, Heat Pump
    Appliances
    • Included: Dishwasher, Dryer, Electric Cooktop, Electric Oven, Electric Water Heater, Microwave, Range Hood, Refrigerator
    • Laundry: Electric Dryer Hookup, Laundry Room, Main Level, Washer Hookup
    Features
    • Eat-in Kitchen, Ceiling Fan(s), Open Floorplan, Storage, Walk-In Closet(s), Other
    • Flooring: Carpet, Luxury Vinyl
    • Windows: Blinds, Double Pane Windows, Screens
    • Has basement: No
    • Has fireplace: No
    Interior area
    • Total interior livable area: 1,264 sqft
    • Finished area above ground: 1,264
    • Finished area below ground: 0

    Property

    Parking
    • Total spaces: 2
    • Parking features: Garage
    • Garage spaces: 2
    Features
    • Levels: One
    • Stories: 1
    • Patio & porch: Covered, Deck, Front Porch, Porch
    • Exterior features: Rain Gutters, Other
    • Fencing: None
    Lot
    • Size: 9,583 Square Feet
    • Dimensions: 94 x 101
    • Features: Front Yard, Level
    Details
    • Parcel number: 028N D 04500 000
    • Special conditions: Standard

    Construction

    Type & style
    • Home type: SingleFamily
    • Architectural style: Ranch
    • Property subtype: Single Family Residence, Residential
    Materials
    • Concrete, Stucco, Vinyl Siding
    • Foundation: Concrete Perimeter
    • Roof: Composition,Shingle
    Condition
    • New construction: No
    • Year built: 2018
    • Major remodel year: 2018

    Utilities & green energy

    • Electric: 220 Volts in Laundry
    • Sewer: Public Sewer
    • Water: Public
    • Utilities for property: Cable Available, Electricity Available, Sewer Available, Water Available

    Community & HOA

    Community
    • Subdivision: Whispering Pines
    HOA
    • Has HOA: No
    Location
    • Region: White Pine

    Financial & listing details

    • Price per square foot: $214/sqft
    • Tax assessed value: $244,100
    • Annual tax amount: $1,338
    • Date on market: 2/10/2026
    • Electric utility on property: Yes
    • Road surface type: Paved

    Price history

    DateEventPrice
    7/8/2026Sold$270,000$214/sqft
    Source: Lakeway Area AOR #710363 Report a problem
    4/20/2026Pending sale$270,000$214/sqft
    Source: Lakeway Area AOR #710363 Report a problem
    3/12/2026Price change$270,000-1.8%$214/sqft
    Source: Lakeway Area AOR #710363 Report a problem
    2/10/2026Listed for sale$275,000+44.7%$218/sqft
    Source: Lakeway Area AOR #710363 Report a problem
    1/14/2022Sold$190,000+0.1%$150/sqft
    Source: TVRMLS #9930973 Report a problem
    12/13/2021Contingent$189,900$150/sqft
    Source: TVRMLS #9930973 Report a problem
    12/2/2021Price change$189,900-3.8%$150/sqft
    Source: TVRMLS #9930973 Report a problem
    11/23/2021Price change$197,500-1.2%$156/sqft
    Source: TVRMLS #9930973 Report a problem
    11/12/2021Listed for sale$199,900+40.9%$158/sqft
    Source: TVRMLS #9930973 Report a problem
    2/12/2019Sold$141,900$112/sqft
    Source: Lakeway Area AOR #581031 Report a problem

    Public tax history

    YearProperty taxesTax assessment
    2025$1,339 +2.8%$61,025
    2024$1,302 +11.1%$61,025 +79.6%
    2023$1,172 +5.6%$33,975
    2022$1,110 $33,975
    2021$1,110 $33,975
    2020$1,110 $33,975
    2019$1,110 +1084.2%$33,975 +1194.3%
    2018$94 -0.3%$2,625
    2017$94 $2,625
    2016$94 +1.4%$2,625
    2015$93 +0.3%$2,625
    2014$92 $2,625
    2013-- $2,625 -7.1%
    2012$93 +6.2%$2,825
    2011$88 +2%$2,825
    2010$86 $2,825
    2009-- $2,825
    Find assessor info on the county website

    Neighborhood: 37890

    Nearby schools

    GreatSchools rating
    Get a cash offer in 3 minutes
    Find out how much your home could sell for in as little as 3 minutes with a no-obligation cash offer.
    Estimated market value
    $268,800
    Get a cash offer in 3 minutes
    Find out how much your home could sell for in as little as 3 minutes with a no-obligation cash offer.
    Estimated market value
    $268,800