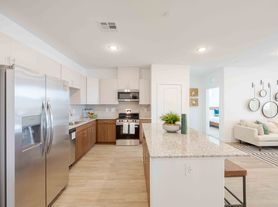
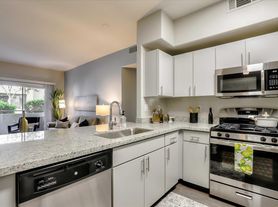
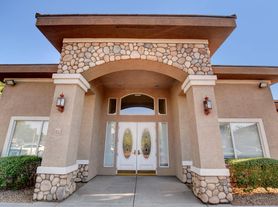
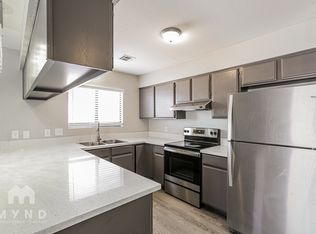
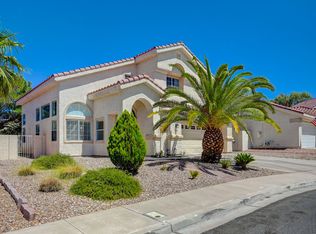
Located in the sought-after Cadence master-planned community, this well-appointed two-story townhome offers a modern interior and access to an impressive collection of neighborhood amenities. The main level features luxury vinyl plank flooring and an open living area that flows into a stylish kitchen with granite countertops, stainless steel appliances, a generous walk-in pantry, and a gas range. Upstairs, all three bedrooms are conveniently positioned alongside the laundry area, while the spacious primary suite includes a walk-in closet and private ensuite bathroom. A covered front porch adds welcoming outdoor space, and the attached two-car garage provides private parking with rear alley access. Built in 2023, the home combines contemporary finishes with low-maintenance living in Cadence, where residents can enjoy the expansive 50-acre Central Park, walking and biking trails, community pool with six-lane lap area, splash pad, pickleball and fitness courts, basketball courts, playgrounds, dog parks, and open green spaces.
The data relating to real estate for sale on this web site comes in part from the INTERNET DATA EXCHANGE Program of the Greater Las Vegas Association of REALTORS MLS. Real estate listings held by brokerage firms other than this site owner are marked with the IDX logo.
Information is deemed reliable but not guaranteed.
Copyright 2022 of the Greater Las Vegas Association of REALTORS MLS. All rights reserved.
Townhouse for rent
$1,900/moFees may apply
1127 Ruby Sparrow St, Henderson, NV 89011
3beds
1,311sqft
Price may not include required fees and charges. Learn more|
Townhouse
Available now
Cats, dogs OK
Air conditioner, central air, electric
Electric dryer hookup laundry
2 Garage spaces parking
Central, electric
What's special
Modern interiorStylish kitchenPrivate ensuite bathroomCovered front porchSpacious primary suiteAttached two-car garageStainless steel appliances
- 1 day |
- -- |
- -- |
Zillow last checked:
Listing updated:
Travel times

Let’s turn your rent into credit progress
Build credit history with every on-time payment and get credit for the payment you’re already making.
Facts & features
Interior
Bedrooms & bathrooms
- Bedrooms: 3
- Bathrooms: 3
- Full bathrooms: 2
- 1/2 bathrooms: 1
Heating
- Central, Electric
Cooling
- Air Conditioner, Central Air, Electric
Appliances
- Included: Dishwasher, Dryer, Electric Range, Garbage Disposal, Microwave Oven, Refrigerator, Washer, Washer/DryerAllInOne
- Laundry: Electric Dryer Hookup, In Unit, Laundry Closet, Upper Level
Features
- Walk In Closet, Window Treatments
- Flooring: Carpet, Laminate
- Windows: Window Treatments
Interior area
- Total interior livable area: 1,311 sqft
Video & virtual tour
Property
Parking
- Total spaces: 2
- Parking features: Garage, Private
- Has garage: Yes
- Details: Contact manager
Features
- Stories: 2
- Exterior features: Basketball Court, Playground, Walk In Closet
- Pool features: Pool
Lot
- Features: Private
Details
- Additional structures: Garage(s)
- Parcel number: 16136511081
Construction
Type & style
- Home type: Townhouse
- Architectural style: Two Story
- Property subtype: Townhouse
Condition
- Year built: 2023
Building
Management
- Pets allowed: Yes
Community & HOA
Community
- Features: Fitness Center, Park, Playground, Pool
HOA
- Amenities included: Basketball Court, Fitness Center, Park, Parking, Playground, Pool
Location
- Region: Henderson
Financial & listing details
- Lease term: 12 Months
Price history
| Date | Event | Price |
|---|---|---|
| 8/18/2026 | Listed for rent | $1,900$1/sqft |
Source: LVR #2809933 Report a problem | ||
| 4/7/2026 | Listing removed | $345,000$263/sqft |
Source:  LVR #2724659 Report a problem LVR #2724659 Report a problem | ||
| 3/18/2026 | Listed for sale | $345,000-1.4%$263/sqft |
Source: LVR #2724659 Report a problem | ||
| 2/11/2026 | Listing removed | $349,999$267/sqft |
Source: LVR #2724659 Report a problem | ||
| 10/27/2025 | Price change | $349,999-2.8%$267/sqft |
Source: LVR #2724659 Report a problem | ||
| 10/14/2025 | Price change | $360,000-2.7%$275/sqft |
Source: LVR #2724659 Report a problem | ||
| 10/3/2025 | Listed for sale | $370,000+10.5%$282/sqft |
Source: LVR #2724659 Report a problem | ||
| 10/19/2023 | Sold | $334,990$256/sqft |
Source: Public Record Report a problem | ||
Neighborhood: Pittman
Nearby schools
GreatSchools rating
- 8/10Josh Stevens Elementary SchoolGrades: PK-5Distance: 2.1 mi
- 4/10Francis H Cortney Junior High SchoolGrades: 6-8Distance: 3.4 mi
- 4/10Basic Academy of Int'l Studies High SchoolGrades: 9-12Distance: 3.9 mi