Skip main navigation
Uc/contingent/call lb
  • $415,000

    1127 S 3rd Street, Montrose, CO 81401

    2beds
    1,394sqft
    : 
    Loading
    Get pre-qualified
    Stick Built
    Built in 1931
    6,098 Square Feet Lot
    $413,000 Zestimate®
    $298/sqft
    $-- HOA

    What's special

    Spacious primary suiteVaulted ceilingsJack-and-jill sinkMultiple shower headsCozy breakfast nookFunctional layoutDedicated laundry space
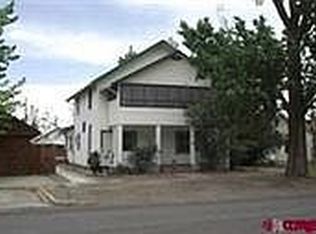
    Charming 1,394 sq. ft. home in the heart of Montrose, conveniently located near schools, parks, downtown, and the hospital. This inviting 2-bedroom, 2-bath home is full of character and offers a functional layout with a living room, dining room separate, a cozy breakfast nook, and dedicated laundry space. Large windows fill the home with natural light, while hardwood floors add warmth and charm throughout. The spacious primary suite features vaulted ceilings, a private bath with an updated walk-in shower complete with multiple shower heads and jack-and- jill sink, and the room has direct access to the backyard deck through a private entrance. Outside, enjoy a large deck perfect for relaxing or entertaining, mature trees that provide shade during the summer months, and a versatile shop ideal for hobbies, projects, or extra storage. Don’t miss this opportunity to own a centrally located home with walkable access to parks, downtown amenities, schools, and the hospital.
    46 days
    |
    53
    |
    0
    |

    Likely to sell faster than

    Zillow last checked:

    Listing updated:

    Listed by:

    Mark Covington 970-209-1956,

    RE/MAX Alpine View

    Source: CREN,MLS#: 835086MLS Logo

      Facts & features

      Interior

      Bedrooms & bathrooms
      • Bedrooms: 2
      • Bathrooms: 2
      • Full bathrooms: 2
      Primary bedroom
      • Level: Main
      Dining room
      • Features: Kitchen/Dining
      Cooling
      • Central Air, Ceiling Fan(s)
      Appliances
      • Included: Dishwasher, Disposal, Dryer, Microwave, Range, Washer
      • Laundry: W/D Hookup
      Features
      • Ceiling Fan(s), Vaulted Ceiling(s)
      • Flooring: Carpet-Partial, Hardwood, Tile
      Interior area
      • Total structure area: 1,394
      • Total interior livable area: 1,394 sqft

      Property

      Features
      • Levels: One
      • Stories: 1
      • Patio & porch: Covered Porch, Deck
      • Exterior features: Landscaping, Lawn Sprinklers
      Lot
      • Size: 6,098 Square Feet
      Details
      • Additional structures: Workshop, Shed/Storage
      • Parcel number: 376727239009
      • Zoning description: Residential Single Family

      Construction

      Type & style
      • Home type: SingleFamily
      • Architectural style: Ranch
      • Property subtype: Stick Built
      Materials
      • Wood Siding
      • Roof: Metal
      Condition
      • New construction: No
      • Year built: 1931

      Utilities & green energy

      • Sewer: Public Sewer
      • Water: City Water
      • Utilities for property: Electricity Connected, Natural Gas Connected, Phone - Cell Reception

      Community & HOA

      Community
      • Subdivision: None
      HOA
      • Has HOA: No
      Location
      • Region: Montrose

      Financial & listing details

      • Price per square foot: $298/sqft
      • Tax assessed value: $378,150
      • Annual tax amount: $1,942
      • Date on market: 5/23/2026
      • Electric utility on property: Yes

        Estimated market value

        $413,000

        $392,000 - $434,000

        $1,666/mo

        Price history

        DateEventPrice
        5/29/2026Contingent$415,000$298/sqft
        Source: CREN #835086 Report a problem
        5/23/2026Listed for sale$415,000+131.2%$298/sqft
        Source: CREN #835086 Report a problem
        3/24/2021Listing removed--
        Source: Owner Report a problem
        7/20/2015Sold$179,500$129/sqft
        Source: Public Record Report a problem
        3/18/2015Listed for sale$179,500+6.8%$129/sqft
        Source: Owner Report a problem
        4/8/2005Sold$168,000$121/sqft
        Source: Public Record Report a problem

        Public tax history

        YearProperty taxesTax assessment
        2024$1,542 -14.8%$25,340 -3.6%
        2023$1,808 +53.4%$26,280 +58%
        2022$1,179 +18.6%$16,630 -2.7%
        2021$994 -0.7%$17,100 +15.4%
        2020$1,001 $14,820
        2019$1,001 +12.9%$14,820 +15.8%
        2018$886 +0.8%$12,800
        2017$879 $12,800 -2.2%
        2016$879 +1.2%$13,090
        2015$868 +24.6%$13,090 +16.5%
        2014$697 +0.8%$11,240
        2013$691 -15.1%$11,240 -19.7%
        2012$814 $14,000
        2011-- $14,000
        2010-- --

        Find assessor info on the county website

        Monthly payment

        Est. payment

        Payment breakdown

        Explore the cost of this home by adjusting the details. Changes won't be saved.
        All calculations are estimates and provided by Zillow, Inc. for informational purposes only. Actual amounts may vary.
        HOA fees may include property taxes on listings classified as Co-Ops. Contact the listing agent and/or owner for fee details.
        Mortgage interest rates are dependent on a number of factors, including credit score, down payment, and repayment length. Interest rate data provided by Zillow Group Marketplace, Inc. as of 1/1/1970 from various mortgage lenders with which we have lead or other similar arrangements; the Estimated Payment is an average of those rates.
        See how much you could borrow to make a competitive offer.

        Climate risks

        Neighborhood: 81401

        Getting around

        73 / 100
        Very Walkable
        53 / 100
        Bikeable

        Nearby schools

        GreatSchools rating
        Schools provided by the listing agent
        • Elementary: Open Enrollment
        • Middle: Centennial 6-8
        • High: Montrose 9-12

        Source: CREN. This data may not be complete. We recommend contacting the local school district to confirm school assignments for this home.

        A local agent can set up tours, give advice and negotiate with sellers.

        Browse local experts

        Similar homes

        Skip to the end of the carouselSkip to the beginning of the carousel