Skip main navigation
Sold for $715,000
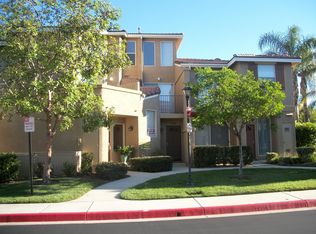
Street View
  • Listed by: Keller Williams Realty • Daniel Park • Contact: 626-241-7112
    Bought with: BHHS CA Properties
    $715,000

    1127 S Positano Ave, Anaheim, CA 92808

    3beds
    1,363sqft
    Condominium
    Built in 1994
    -- sqft lot
    $717,800 Zestimate®
    $525/sqft
    $3,936 Estimated rent

    Home value

    $717,800

    $682,000 - $754,000

    $3,936/mo

    Zestimate® history
    Loading
    Loading...

    Owner options

    List your home for rent

    $3,936/mo

    Rent Zestimate®

    Find your next renter with Zillow Rental Manager. Plus, with online applications, you can quickly screen prospective tenants – for free.

    Learn more

    $3,936/mo

    Rent Zestimate®

    Refinance and save

    $5,060/mo

    Est. payment

    Refinancing to a lower rate could help reduce your monthly payments and save thousands over the life of the loan.

    See today's rates

    $5,060/mo

    Est. payment

    Explore your selling options

    Work with a Zillow partner agent

    Leverage their expertise and Zillow's premium Showcase listings to get your home seen by more buyers.

    Get started

    List with your own agent

    Get your home in front of millions of buyers by listing it on Zillow.

    Learn how to do it

    Sell it yourself

    Take full control of how buyers see your home on Zillow by listing For Sale by Owner (FSBO).

    List your home

    What's special

    Some homes simply feel special the moment you walk through the door. This exceptional end-unit residence in Monaco captures that feeling with its peaceful setting, light-filled interiors, and comfortable sense of space. With no one above or below, the condo offers the privacy, openness, and sense of independence you would expect from a single-family home, while still providing the convenience and amenities of a beautifully maintained community. Inside, vaulted ceilings and oversized windows create an airy, open atmosphere in the living and dining areas. Warm wood laminate floors and a neutral color palette provide a timeless backdrop, while the fireplace and built-in shelving add character and warmth. Natural light moves effortlessly throughout the main living spaces, creating an inviting environment from morning through evening. The kitchen blends style and function with quartz countertops, white cabinetry, stainless steel appliances, and a convenient connection to the private balcony. Whether enjoying a quiet cup of coffee or stepping outside for a little fresh air, this secluded outdoor space becomes a natural extension of the home. The primary suite is designed as a peaceful retreat, featuring soaring ceilings and a spacious walk-in closet with built-in organizers. Its beautifully updated bathroom offers a dual-sink vanity and walk-in shower. The second bedroom provides comfortable accommodations for family, guests, or flexible living needs, while the third bedroom/loft adds an especially versatile space with its own walk-in closet or optional third bathroom. A second updated bathroom features a shower-over-tub combination and generous vanity. Beyond the interiors, everyday living is made easy with an attached two-car garage and washer/dryer hookups. And when it’s time to unwind, Monaco offers an appealing collection of amenities, including a community pool, clubhouse, fitness center, tennis courts, and three spas surrounded by mature landscaping and green spaces. With convenient access to both the 91 Freeway and 241 Toll Road, the home is ideally positioned for enjoying all that Orange County has to offer. Private, light-filled, and exceptionally well positioned within Monaco, this end-unit residence brings together the comfort of a home, the amenities of a resort-style community, and the unmistakable appeal of Anaheim Hills.

    Zillow last checked:

    Listing updated:

    Listed by:

    Daniel Park DRE #02078641 626-241-7112,

    Keller Williams Realty

    Bought with:

    Sherry Farsany, DRE #01831027

    BHHS CA Properties

    Source: CRMLS,MLS#: OC26206539MLS LogoOriginating MLS: California Regional MLS

    Facts & features

    Interior

    Bedrooms & bathrooms
    • Bedrooms: 3
    • Bathrooms: 2
    • Full bathrooms: 2
    • Main level bathrooms: 1
    Rooms
    • Room types: Bathroom, Bedroom, Laundry, Loft, Living Room, Primary Bedroom, Other
    Primary bedroom
    • Features: Primary Suite
    Bedroom
    • Features: All Bedrooms Down
    Bathroom
    • Features: Jack and Jill Bath
    Bathroom
    • Features: Bathroom Exhaust Fan, Bathtub, Dual Sinks, Separate Shower
    Kitchen
    • Features: Quartz Counters
    Other
    • Features: Walk-In Closet(s)
    Heating
    • Central
    Cooling
    • Central Air
    Appliances
    • Included: Free-Standing Range, Disposal, Gas Range, Microwave
    • Laundry: Electric Dryer Hookup, Gas Dryer Hookup, In Garage
    Features
    • Breakfast Bar, Balcony, Cathedral Ceiling(s), Multiple Staircases, Quartz Counters, Recessed Lighting, All Bedrooms Down, Jack and Jill Bath, Loft, Primary Suite, Walk-In Closet(s)
    • Flooring: Carpet, Laminate
    • Windows: Blinds, Double Pane Windows
    • Has fireplace: Yes
    • Fireplace features: Family Room
    • Common walls with other units/homes: 1 Common Wall
    Interior area
    • Total interior livable area: 1,363 sqft

    Property

    Parking
    • Total spaces: 2
    • Parking features: Direct Access, Garage
    • Attached garage spaces: 2
    Features
    • Levels: Three Or More
    • Stories: 3
    • Entry location: 1/1
    • Patio & porch: Deck, Patio
    • Pool features: Heated, In Ground, Association
    • Has spa: Yes
    • Spa features: Association, Heated, In Ground
    • Has view: Yes
    • View description: Neighborhood, Trees/Woods
    Lot
    • Size: 1.09 Acres
    • Features: Landscaped
    Details
    • Parcel number: 93044512
    • Special conditions: Standard
    • Horse amenities: Riding Trail

    Construction

    Type & style
    • Home type: Condo
    • Architectural style: Contemporary
    • Property subtype: Condominium
    • Attached to another structure: Yes
    Materials
    • Stucco
    • Foundation: Slab
    • Roof: Spanish Tile
    Condition
    • New construction: No
    • Year built: 1994

    Utilities & green energy

    • Sewer: Public Sewer
    • Water: Public

    Community & HOA

    Community
    • Features: Biking, Curbs, Golf, Hiking, Horse Trails, Park, Street Lights, Suburban, Sidewalks
    • Security: Carbon Monoxide Detector(s), Smoke Detector(s)
    • Subdivision: Monaco (Monc)
    HOA
    • Has HOA: Yes
    • Amenities included: Clubhouse, Fitness Center, Barbecue, Pool, Spa/Hot Tub, Tennis Court(s)
    • HOA fee: $385 monthly
    • HOA name: Monaco
    • HOA phone: 888-882-0588
    Location
    • Region: Anaheim

    Financial & listing details

    • Price per square foot: $525/sqft
    • Tax assessed value: $684,528
    • Date on market: 9/25/2026
    • Cumulative days on market: 10 days
    • Listing terms: Cash,Conventional

    Price history

    DateEventPrice
    10/26/2026Sold$715,000-0.7%$525/sqft
    Source: CRMLS #OC26206539 Report a problem
    10/16/2026Pending sale$720,000$528/sqft
    Source: CRMLS #OC26206539 Report a problem
    10/7/2026Contingent$720,000$528/sqft
    Source: CRMLS #OC26206539 Report a problem
    10/1/2026Price change$720,000-6.5%$528/sqft
    Source: CRMLS #OC26206539 Report a problem
    9/25/2026Listed for sale$770,000+24.2%$565/sqft
    Source: CRMLS #OC26206539 Report a problem
    4/5/2021Sold$620,000+51.2%$455/sqft
    Source: Public Record Report a problem
    3/24/2021Listing removed--
    Source: Owner Report a problem
    2/18/2017Listing removed$2,400$2/sqft
    Source: Owner Report a problem
    1/19/2017Listed for rent$2,400+2.1%$2/sqft
    Source: Owner Report a problem
    5/24/2015Listing removed$2,350$2/sqft
    Source: Owner Report a problem
    5/18/2015Listed for rent$2,350+18.7%$2/sqft
    Source: Owner Report a problem
    8/28/2013Sold$410,000-3.5%$301/sqft
    Source: Public Record Report a problem
    8/1/2013Pending sale$424,900$312/sqft
    Source: Harcourts Prime Properties #OC13071508 Report a problem
    6/13/2013Price change$424,900-3.4%$312/sqft
    Source: Harcourts Prime Properties #OC13071508 Report a problem
    6/11/2013Listed for sale$439,900$323/sqft
    Source: Harcourts Prime Properties #OC13071508 Report a problem
    5/30/2013Pending sale$439,900$323/sqft
    Source: Harcourts Prime Properties #OC13071508 Report a problem
    5/10/2013Price change$439,900-2.2%$323/sqft
    Source: Harcourts Prime Properties #OC13071508 Report a problem
    4/22/2013Listed for sale$449,900-14.3%$330/sqft
    Source: Harcourts Prime Properties #OC13071508 Report a problem
    5/11/2011Listing removed$1,980$1/sqft
    Source: TARBELL, REALTORS Report a problem
    2/25/2011Listed for rent$1,980$1/sqft
    Source: TARBELL, REALTORS Report a problem
    3/24/2006Sold$525,000+46.6%$385/sqft
    Source: Public Record Report a problem
    12/10/2003Sold$358,000+57.4%$263/sqft
    Source: Public Record Report a problem
    5/22/2001Sold$227,500+52.7%$167/sqft
    Source: Public Record Report a problem
    5/31/1995Sold$149,000$109/sqft
    Source: Public Record Report a problem

    Public tax history

    YearProperty taxesTax assessment
    2026-- $684,528 +2%
    2025$7,506 +2.2%$671,106 +2%
    2024$7,342 +2.2%$657,948 +2%
    2023$7,181 +2%$645,048 +2%
    2022$7,042 +35%$632,400 +36.2%
    2021$5,216 +0.9%$464,326 +1%
    2020$5,168 $459,565 +2%
    2019$5,168 +1.3%$450,554 +2%
    2018$5,104 +5.9%$441,720 +2%
    2017$4,820 $433,059 +2%
    2016$4,820 +2%$424,568 +1.5%
    2015$4,728 +3.5%$418,191 +2%
    2014$4,569 $410,000 +18.5%
    2013-- $346,000
    2012-- $346,000
    2011-- $346,000
    2010-- $346,000
    2009-- $346,000 -16.3%
    2008-- $413,500 -22.8%
    2007-- $535,500 +43.8%
    2006-- $372,463 +2%
    2005-- $365,160 +2%
    2004-- $358,000 +51.3%
    2003-- $236,691 +2%
    2002-- $232,050 +39.9%
    2001$2,073 +2%$165,810 +2%
    2000$2,032 $162,559
    Find assessor info on the county website

    Neighborhood: Anaheim Hills

    Nearby schools

    GreatSchools rating
    Schools provided by the listing agent
    • Elementary: Canyon Rim
    • Middle: El Rancho Charter
    • High: Canyon

    Source: CRMLS. This data may not be complete. We recommend contacting the local school district to confirm school assignments for this home.

    Get a cash offer in 3 minutes
    Find out how much your home could sell for in as little as 3 minutes with a no-obligation cash offer.
    Estimated market value

    $717,800

    Get a cash offer in 3 minutes
    Find out how much your home could sell for in as little as 3 minutes with a no-obligation cash offer.
    Estimated market value

    $717,800