Welcome home! This move-in-ready, 3-bedroom, 2.5-bathroom property offers a fantastic open-concept layout designed for modern living. Step into the spacious great room featuring vaulted ceilings and a cozy fireplace, perfectly transitioning into a large kitchen boasting ample cabinet space, expansive countertops, a built-in pantry, and all kitchen appliances stay! The massive primary suite serves as a true private retreat, complete with a generous walk-in closet and an en-suite bath featuring a double vanity, separate shower, and a relaxing whirlpool tub.
Enjoy peace of mind with major systems already taken care of, including a 7-9 year old roof, and a furnace, AC condenser, and water heater that are all 7+ years old. Additional living space awaits in the lower-level family room, which includes a convenient half bath. Need extra room? The sub-basement provides incredible storage or potential for future finished square footage. Outside, enjoy ultimate privacy as the lot backs up to a beautiful wooded area. Unwind or entertain on the oversized 15x23 deck overlooking your fully fenced backyard oasis. Complete with a rare and spacious 3-car attached garage, this property sits in a prime Blue Springs location just minutes from Blue Springs South High School and William Bryant Elementary. Don't miss this one!
Sold
Price Unknown
1127 SE Eastridge Dr, Blue Springs, MO 64014
3beds
1,900sqft
Single Family Residence
Built in 2002
8,276 Square Feet Lot
$364,900 Zestimate®
$--/sqft
$2,131 Estimated rent
Home value
$364,900
$336,000 - $398,000
$2,131/mo
Zestimate® history
Owner options
List your home for rent
$2,131/mo
Rent Zestimate®
Find your next renter with Zillow Rental Manager. Plus, with online applications, you can quickly screen prospective tenants – for free.
$2,131/mo
Rent Zestimate®
Refinance and save
$90/mo
Est. payment
Refinancing to a lower rate could help reduce your monthly payments and save thousands over the life of the loan.
$90/mo
Est. payment
Explore your selling options
Work with a Zillow partner agent
Leverage their expertise and Zillow's premium Showcase listings to get your home seen by more buyers.
Get startedList with your own agent
Get your home in front of millions of buyers by listing it on Zillow.
Learn how to do itSell it yourself
Take full control of how buyers see your home on Zillow by listing For Sale by Owner (FSBO).
List your homeWhat's special
Cozy fireplaceFully fenced backyard oasisEn-suite bathFantastic open-concept layoutConvenient half bathLower-level family roomMassive primary suite
Zillow last checked:
Listing updated:
Listed by:
Brittany Pedersen 816-868-8207,
Platinum Realty LLC
Bought with:
Amy Hunter, WP-1730199
ReeceNichols-KCN
Source: Heartland MLS as distributed by MLS GRID,MLS#: 2622284
Facts & features
Interior
Bedrooms & bathrooms
- Bedrooms: 3
- Bathrooms: 3
- Full bathrooms: 2
- 1/2 bathrooms: 1
Primary bedroom
- Features: Ceiling Fan(s), Luxury Vinyl, Walk-In Closet(s)
- Level: Upper
- Area: 255 Square Feet
- Dimensions: 17 x 15
Bedroom 2
- Features: Ceiling Fan(s), Luxury Vinyl
- Level: Upper
- Area: 130 Square Feet
- Dimensions: 13 x 10
Bedroom 3
- Features: Ceiling Fan(s), Luxury Vinyl
- Level: Upper
- Area: 100 Square Feet
- Dimensions: 10 x 10
Primary bathroom
- Features: Double Vanity, Luxury Vinyl, Solid Surface Counter
- Level: Upper
- Area: 55 Square Feet
- Dimensions: 11 x 5
Bathroom 1
- Features: Luxury Vinyl, Shower Over Tub, Solid Surface Counter
- Level: Upper
- Area: 32 Square Feet
- Dimensions: 8 x 4
Basement
- Features: Other
- Level: Basement
- Area: 238 Square Feet
- Dimensions: 17 x 14
Family room
- Features: Luxury Vinyl
- Level: Lower
- Area: 252 Square Feet
- Dimensions: 21 x 12
Great room
- Features: Ceiling Fan(s), Fireplace, Luxury Vinyl
- Level: Main
- Area: 252 Square Feet
- Dimensions: 18 x 14
Half bath
- Features: Luxury Vinyl, Solid Surface Counter
- Level: Lower
- Area: 30 Square Feet
- Dimensions: 6 x 5
Kitchen
- Features: Kitchen Island, Luxury Vinyl, Pantry, Solid Surface Counter
- Level: Upper
- Area: 264 Square Feet
- Dimensions: 22 x 12
Laundry
- Features: Luxury Vinyl
- Level: Lower
- Area: 35 Square Feet
- Dimensions: 7 x 5
Other
- Features: Luxury Vinyl, Shower Only
- Level: Upper
- Area: 28 Square Feet
- Dimensions: 7 x 4
Heating
- Forced Air
Cooling
- Electric
Appliances
- Included: Dishwasher, Disposal, Microwave, Refrigerator, Stainless Steel Appliance(s)
- Laundry: Laundry Room, Lower Level
Features
- Ceiling Fan(s), Vaulted Ceiling(s), Walk-In Closet(s)
- Flooring: Carpet, Luxury Vinyl, Tile
- Doors: Storm Door(s)
- Windows: Window Coverings, Thermal Windows
- Basement: Finished,Garage Entrance,Sump Pump
- Number of fireplaces: 1
- Fireplace features: Gas, Great Room, Insert
Interior area
- Total structure area: 1,900
- Total interior livable area: 1,900 sqft
- Finished area above ground: 1,564
- Finished area below ground: 336
Property
Parking
- Total spaces: 3
- Parking features: Attached, Garage Door Opener, Garage Faces Front
- Attached garage spaces: 3
Features
- Patio & porch: Deck
- Spa features: Bath
- Fencing: Wood
Lot
- Size: 8,276 Square Feet
- Features: City Lot
Details
- Additional structures: None
- Parcel number: 41210031300000000
Construction
Type & style
- Home type: SingleFamily
- Architectural style: Traditional
- Property subtype: Single Family Residence
Materials
- Brick Trim, Frame
- Roof: Composition
Condition
- Year built: 2002
Utilities & green energy
- Sewer: Public Sewer
- Water: Public
Community & HOA
Community
- Subdivision: Eastridge Meadows
HOA
- Has HOA: Yes
- HOA fee: $90 annually
- HOA name: East Ridge Meadows HOA
Location
- Region: Blue Springs
Financial & listing details
- Tax assessed value: $293,590
- Annual tax amount: $4,568
- Date on market: 5/28/2026
- Listing terms: Cash,Conventional,FHA,VA Loan
- Ownership: Private
Price history
| Date | Event | Price |
|---|---|---|
| 7/10/2026 | Sold | -- |
Source:  Heartland MLS as distributed by MLS GRID #2622284 Report a problem Heartland MLS as distributed by MLS GRID #2622284 Report a problem | ||
| 5/31/2026 | Pending sale | $365,000$192/sqft |
Source: Heartland MLS as distributed by MLS GRID #2622284 Report a problem | ||
| 5/28/2026 | Listed for sale | $365,000+9%$192/sqft |
Source: Heartland MLS as distributed by MLS GRID #2622284 Report a problem | ||
| 11/16/2023 | Sold | -- |
Source: Heartland MLS as distributed by MLS GRID #2458824 Report a problem | ||
| 10/22/2023 | Pending sale | $335,000$176/sqft |
Source: Heartland MLS as distributed by MLS GRID #2458824 Report a problem | ||
| 10/19/2023 | Listed for sale | $335,000+77.2%$176/sqft |
Source: Heartland MLS as distributed by MLS GRID #2458824 Report a problem | ||
| 7/29/2015 | Sold | -- |
Source: Heartland MLS as distributed by MLS GRID #1941369 Report a problem | ||
| 6/23/2015 | Pending sale | $189,000$99/sqft |
Source: ReeceNichols Blue Springs #1941369 Report a problem | ||
| 6/1/2015 | Listed for sale | $189,000+5.1%$99/sqft |
Source: ReeceNichols Blue Springs #1941369 Report a problem | ||
| 5/31/2013 | Listing removed | $179,900$95/sqft |
Source: Platinum Realty #1828550 Report a problem | ||
| 5/4/2013 | Listed for sale | $179,900$95/sqft |
Source: Platinum Realty #1828550 Report a problem | ||
| 5/29/2002 | Sold | -- |
Source: Public Record Report a problem | ||
Public tax history
| Year | Property taxes | Tax assessment |
|---|---|---|
| 2025 | $4,569 +2.9% | $55,782 +2.5% |
| 2024 | $4,441 +2% | $54,439 |
| 2023 | $4,356 +14.1% | $54,439 +29.1% |
| 2022 | $3,819 +0.1% | $42,180 |
| 2021 | $3,815 +9.1% | $42,180 +7.2% |
| 2020 | $3,498 +3.4% | $39,331 |
| 2019 | $3,381 | $39,331 +14.9% |
| 2018 | $3,381 +8% | $34,231 |
| 2017 | $3,130 +8.4% | $34,231 +5.5% |
| 2016 | $2,888 +2.6% | $32,452 +2.8% |
| 2014 | $2,814 +0.5% | $31,577 |
| 2013 | $2,799 +0.1% | $31,577 |
| 2012 | $2,797 +0.3% | $31,577 |
| 2011 | $2,787 +1.8% | $31,577 |
| 2010 | $2,738 -5.7% | $31,577 |
| 2009 | $2,903 +1.8% | $31,577 -6% |
| 2008 | $2,850 +3.6% | $33,592 |
| 2007 | $2,751 +0% | $33,592 +4% |
| 2006 | $2,750 -1% | $32,300 |
| 2005 | $2,777 -0.2% | $32,300 |
| 2004 | $2,781 +84.3% | $32,300 |
| 2003 | $1,509 +1104.1% | $32,300 +486.2% |
| 2002 | $125 | $5,510 +233.3% |
| 2001 | -- | $1,653 |
Find assessor info on the county website
Neighborhood: 64014
Nearby homes
- $340,2003 bd3 ba1.3k sqft1123 SE Eastridge Dr, Blue Springs, MO 64014Off Market
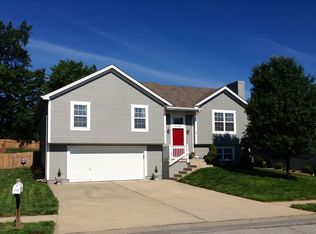
- $300,7003 bd2 ba1.4k sqft1131 SE Eastridge Dr, Blue Springs, MO 64014Off Market
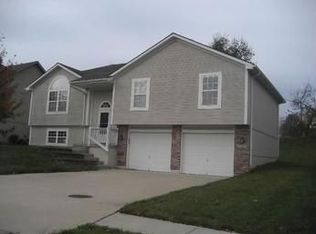
- $365,2003 bd3 ba1.6k sqft1135 SE Eastridge Dr, Blue Springs, MO 64014Off Market
- $372,5003 bd3 ba2.1k sqft1119 SE Eastridge Dr, Blue Springs, MO 64014Off Market

- $423,2005 bd4 ba3k sqft1124 SE Eastridge Dr, Blue Springs, MO 64014Off Market
- $419,8003 bd3 ba2.3k sqft1128 SE Eastridge Dr, Blue Springs, MO 64014Off Market
- $330,5003 bd3 ba1.3k sqft1139 SE Eastridge Dr, Blue Springs, MO 64014Off Market
- $381,1004 bd3 ba2.2k sqft1120 SE Eastridge Dr, Blue Springs, MO 64014Off Market
Nearby schools
GreatSchools rating
- 6/10William Bryant Elementary SchoolGrades: K-5Distance: 0.6 mi
- 7/10Moreland Ridge Middle SchoolGrades: 6-8Distance: 2.3 mi
- 8/10Blue Springs South High SchoolGrades: 9-12Distance: 0.4 mi
Schools provided by the listing agent
- Elementary: William Bryant
- Middle: Moreland Ridge
- High: Blue Springs South
Source: Heartland MLS as distributed by MLS GRID. This data may not be complete. We recommend contacting the local school district to confirm school assignments for this home.
Get a cash offer in 3 minutes
Find out how much your home could sell for in as little as 3 minutes with a no-obligation cash offer.
Estimated market value
$364,900
Get a cash offer in 3 minutes
Find out how much your home could sell for in as little as 3 minutes with a no-obligation cash offer.
Estimated market value
$364,900
- Missouri
- Jackson County
- Blue Springs
- 64014
- 1127 SE Eastridge Dr
Nearby cities
Nearby zip codes
Other Blue Springs Topics
