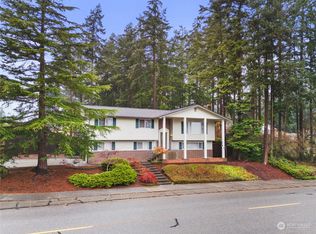
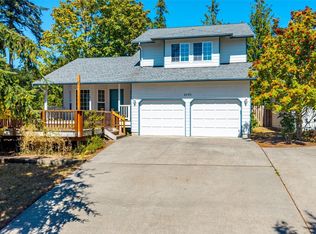
Spacious 4-bedroom, 3-bath split-level home on a desirable corner lot with beautiful views of Oak Harbor and the bay. Updated kitchen cabinetry w/ mobile island & covered deck off the dining room make everyday living & entertaining a breeze. Fully fenced for privacy with direct access to community greenbelt just beyond the backyard, the lot offers plentiful garden spaces & abundant storage. The lower level features a 3/4 bath, additional living space & bedroom—ideal for multigenerational living/guest quarters or added rental income. This property offers incredible potential to customize and make it your own in a sought-after location with scenic surroundings. Centrally located near shops, schools, restaurants & NAS Whidbey.
Active
Listed by: Better Homes&Gardens McKenzie • Evelyn Ortega
Price cut: $15K (8/16)
$515,000
1127 SW Fairhaven Drive, Oak Harbor, WA 98277
4beds
1,882sqft
Single Family Residence
Built in 1977
9,147 Square Feet Lot
$512,000 Zestimate®
$274/sqft
$13/mo HOA
What's special
Plentiful garden spacesFully fenced for privacyDesirable corner lotAbundant storage
- 30 days
- 1,047
- 74
Likely to sell faster than
Zillow last checked:
Listing updated:
Listed by:
Evelyn Ortega,
Better Homes&Gardens McKenzie,
James Woessner,
Better Homes&Gardens McKenzie
Source: NWMLS as distributed by MLS GRID,MLS#: 2562101
Facts & features
Interior
Bedrooms & bathrooms
- Bedrooms: 4
- Bathrooms: 3
- Full bathrooms: 1
- 3/4 bathrooms: 2
Primary bedroom
- Level: Second
Bedroom
- Level: Second
Bedroom
- Level: Second
Bedroom
- Level: Lower
Bathroom full
- Level: Second
Bathroom three quarter
- Level: Second
Bathroom three quarter
- Level: Lower
Den office
- Level: Lower
Dining room
- Level: Second
Entry hall
- Level: Main
Kitchen without eating space
- Level: Second
Living room
- Level: Second
Utility room
- Level: Garage
Heating
- Fireplace, Forced Air, Electric, Natural Gas
Cooling
- None
Appliances
- Included: Dishwasher, Dryer, Microwave, Refrigerator, Stove(s)/Range(s), Washer, Dishwasher(s), Dryer(s), Microwave(s), Refrigerator(s), Washer(s), Water Heater: Gas, Water Heater Location: Garage
Features
- Bath Off Primary, Dining Room
- Flooring: Bamboo/Cork, Laminate, Carpet
- Windows: Dbl Pane/Storm Window
- Basement: None
- Number of fireplaces: 2
- Fireplace features: Wood Burning, Lower Level: 1, Upper Level: 1, Fireplace
Interior area
- Total structure area: 1,882
- Total interior livable area: 1,882 sqft
Property
Parking
- Total spaces: 2
- Parking features: Attached Garage
- Has attached garage: Yes
- Covered spaces: 2
Features
- Levels: Multi/Split
- Entry location: Main
- Patio & porch: Bath Off Primary, Dbl Pane/Storm Window, Dining Room, Fireplace, Walk-In Closet(s), Water Heater
- Has view: Yes
- View description: Bay, City, Ocean, Partial, Sound, Territorial
- Has water view: Yes
- Water view: Bay,Ocean,Sound
Lot
- Size: 9,147 Square Feet
- Features: Corner Lot, Paved, Deck, Fenced-Fully, Gas Available, High Speed Internet, Outbuildings
- Topography: Partial Slope,Terraces
- Residential vegetation: Fruit Trees, Garden Space
Details
- Parcel number: S632000000130
- Special conditions: Standard
Construction
Type & style
- Home type: SingleFamily
- Architectural style: Split Entry
- Property subtype: Single Family Residence
Materials
- Wood Siding
- Foundation: Slab
- Roof: Metal
Condition
- Very Good
- Year built: 1977
Utilities & green energy
- Electric: Company: PSE
- Sewer: Sewer Connected, Company: City of Oak Harbor
- Water: Public, Company: City of Oak Harbor
Community & HOA
Community
- Features: Park, Trail(s)
- Subdivision: Oak Harbor
HOA
- Services included: Common Area Maintenance
- HOA fee: $13 monthly
Location
- Region: Oak Harbor
Financial & listing details
- Price per square foot: $274/sqft
- Tax assessed value: $509,261
- Annual tax amount: $4,614
- Date on market: 7/30/2026
- Cumulative days on market: 31 days
- Listing terms: Conventional,FHA,VA Loan
- Inclusions: Dishwasher(s), Dryer(s), Microwave(s), Refrigerator(s), Stove(s)/Range(s), Washer(s)
Estimated market value
$512,000
$486,000 - $538,000
$2,857/mo
Price history
| Date | Event | Price |
|---|---|---|
| 8/16/2026 | Price change | $515,000-2.8%$274/sqft |
Source:  NWMLS as distributed by MLS GRID #2562101 Report a problem NWMLS as distributed by MLS GRID #2562101 Report a problem | ||
| 7/31/2026 | Listed for sale | $530,000$282/sqft |
Source: NWMLS as distributed by MLS GRID #2562101 Report a problem | ||
Public tax history
| Year | Property taxes | Tax assessment |
|---|---|---|
| 2024 | $4,320 +3.4% | $509,261 +2.8% |
| 2023 | $4,180 -0.8% | $495,408 +5.4% |
| 2022 | $4,214 +7.2% | $470,058 +28.2% |
| 2021 | $3,930 +7.4% | $366,559 +7.7% |
| 2020 | $3,660 +18.2% | $340,295 +3.3% |
| 2019 | $3,098 -13.5% | $329,437 +6.3% |
| 2018 | $3,580 +16.4% | $309,976 +14.4% |
| 2017 | $3,077 +13.9% | $270,957 +7.1% |
| 2016 | $2,701 +3.5% | $253,075 +7.6% |
| 2015 | $2,610 | $235,193 +4.8% |
| 2013 | -- | $224,429 |
| 2012 | -- | -- |
| 2010 | -- | -- |
| 2009 | -- | $238,386 -6% |
| 2008 | -- | $253,634 -0.9% |
| 2007 | -- | $255,883 +4.4% |
| 2006 | -- | $245,130 +45.7% |
| 2005 | -- | $168,271 +19.9% |
| 2002 | -- | $140,286 -3% |
| 2000 | $1,502 | $144,697 |
Find assessor info on the county website
Monthly payment
Est. payment
Payment breakdown
Explore the cost of this home by adjusting the details. Changes won't be saved.Climate risks
Neighborhood: 98277
Similar homes
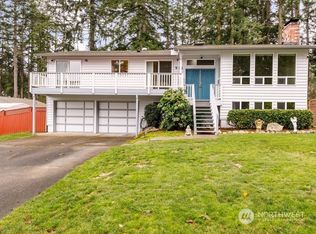
- $539,0003 bd2 ba1.5k sqftCrosswoods, Division No. 4, Oak Harbor, WA 98277Active
 MLS ID #2569399, William Ralston. NWMLS as distributed by MLS GRID
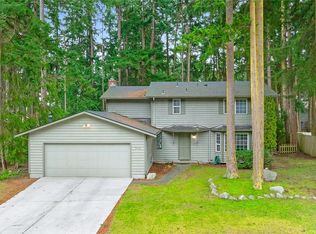
 - $549,0003 bd3 ba1.3k sqftHighlands West #5, Oak Harbor, WA 98277Active
 MLS ID #2550086, Kevin Johnson. NWMLS as distributed by MLS GRID
 - $550,0004 bd3 ba1.7k sqftHighlands West #7, Oak Harbor, WA 98277Active
 MLS ID #2566111, Kristen Stavros. NWMLS as distributed by MLS GRID
 - $474,9003 bd2 ba1.3k sqft467 NW 8th Avenue, Oak Harbor, WA 98277Active
 MLS ID #2573920, Kristi J. Jensen. NWMLS as distributed by MLS GRID
