Well maintained True Ranch in a PRIME LOCATION. Builders family home for over 60 years. Here is your chance to own this gem and make it your own. Wonderful floor plan includes a screened in porch off of the living room to look out over your large manicured lot. Eat in Kitchen includes a bay window and Built in China cabinet along with original Birch cabinetry with laundry room off of kitchen. Additional features include 2nd lower garage with workshop,2 fireplaces 1 up and 1 down, large bedrooms, New carpet in LR, MBR & BR1, Newer Roof, concrete Lower drive, patio and sidewalks, gutter's and gutter guards, main sewer line all in the last 5 years. Did I mention that all appliances stay including washer/dryer and that there is a non conforming 4th BR in the finished basement and full bath with additional storage space/room off of bath. This home goes on forever and is within walking distance to LHS. You won't find any better than this at this price! Hurry, Hurry!
Sold
Price Unknown
1127 Sherman St, Leavenworth, KS 66048
3beds
2,567sqft
Single Family Residence
Built in 1960
0.36 Acres Lot
$306,900 Zestimate®
$--/sqft
$2,190 Estimated rent
Home value
$306,900
$292,000 - $322,000
$2,190/mo
Zestimate® history
Owner options
List your home for rent
$2,190/mo
Rent Zestimate®
Find your next renter with Zillow Rental Manager. Plus, with online applications, you can quickly screen prospective tenants – for free.
$2,190/mo
Rent Zestimate®
Refinance and save
Refinancing to a lower rate could help reduce your monthly payments and save thousands over the life of the loan.
Explore your selling options
Work with a Zillow partner agent
Leverage their expertise and Zillow's premium Showcase listings to get your home seen by more buyers.
Get startedList with your own agent
Get your home in front of millions of buyers by listing it on Zillow.
Learn how to do itSell it yourself
Take full control of how buyers see your home on Zillow by listing For Sale by Owner (FSBO).
List your homeWhat's special
Wonderful floor planGutter guardsLaundry roomLarge bedroomsScreened in porchNew carpetNewer roof
Zillow last checked:
Listing updated:
Listed by:
Linda Robertson 816-213-3894,
ReeceNichols - Cedar Tree Sq
Bought with:
Kirby JOY, 2015038512
REECENICHOLS-IDE CAPITAL
Source: Heartland MLS as distributed by MLS GRID,MLS#: 2474817
Facts & features
Interior
Bedrooms & bathrooms
- Bedrooms: 3
- Bathrooms: 3
- Full bathrooms: 3
Primary bedroom
- Features: All Carpet
- Level: Main
- Area: 210 Square Feet
- Dimensions: 15 x 14
Bedroom 1
- Features: All Carpet
- Level: Main
- Area: 180 Square Feet
- Dimensions: 15 x 12
Bedroom 2
- Features: All Carpet
- Level: Main
- Area: 156.25 Square Feet
- Dimensions: 12.5 x 12.5
Primary bathroom
- Features: Ceramic Tiles, Shower Over Tub
- Level: Main
Bathroom 1
- Features: Carpet, Shower Only
- Level: Main
Bathroom 2
- Features: Luxury Vinyl, Shower Only
- Level: Basement
- Area: 77 Square Feet
- Dimensions: 11 x 7
Enclosed porch
- Features: Ceiling Fan(s)
- Level: Main
- Area: 72 Square Feet
- Dimensions: 12 x 6
Family room
- Features: All Carpet, Fireplace
- Level: Basement
- Area: 484 Square Feet
- Dimensions: 22 x 22
Kitchen
- Features: Built-in Features, Pantry
- Level: Main
- Area: 228 Square Feet
- Dimensions: 16 x 12
Laundry
- Level: Main
- Area: 60 Square Feet
- Dimensions: 10 x 6
Living room
- Features: All Carpet, All Drapes/Curtains, Fireplace
- Level: Main
- Area: 336 Square Feet
- Dimensions: 24 x 14
Other
- Features: All Carpet
- Level: Basement
Workshop
- Level: Basement
- Area: 644 Square Feet
- Dimensions: 23 x 28
Heating
- Natural Gas
Cooling
- Electric
Appliances
- Included: Dishwasher, Disposal, Dryer, Microwave, Refrigerator, Free-Standing Electric Oven, Washer
- Laundry: Main Level
Features
- Pantry
- Windows: Window Coverings
- Basement: Finished,Full,Walk-Out Access
- Number of fireplaces: 2
- Fireplace features: Basement, Gas, Gas Starter, Living Room, Fireplace Equip, Fireplace Screen
Interior area
- Total structure area: 2,567
- Total interior livable area: 2,567 sqft
- Finished area above ground: 1,567
- Finished area below ground: 1,000
Property
Parking
- Total spaces: 2
- Parking features: Attached
- Attached garage spaces: 2
Features
- Patio & porch: Patio, Screened
Lot
- Size: 0.36 Acres
- Features: City Lot
Details
- Parcel number: 1010203002004.000
- Special conditions: As Is
Construction
Type & style
- Home type: SingleFamily
- Architectural style: Traditional
- Property subtype: Single Family Residence
Materials
- Vinyl Siding
- Roof: Composition
Condition
- Year built: 1960
Utilities & green energy
- Sewer: Public Sewer
- Water: Public
Community & HOA
Community
- Subdivision: Other
HOA
- Has HOA: No
Location
- Region: Leavenworth
Financial & listing details
- Tax assessed value: $237,350
- Annual tax amount: $3,180
- Date on market: 3/1/2024
- Listing terms: Cash,Conventional,FHA,VA Loan
- Ownership: Private
Price history
| Date | Event | Price |
|---|---|---|
| 4/18/2024 | Sold | -- |
Source:  Heartland MLS as distributed by MLS GRID #2474817 Report a problem Heartland MLS as distributed by MLS GRID #2474817 Report a problem | ||
| 3/26/2024 | Pending sale | $289,900$113/sqft |
Source: Heartland MLS as distributed by MLS GRID #2474817 Report a problem | ||
| 3/8/2024 | Listed for sale | $289,900$113/sqft |
Source: Heartland MLS as distributed by MLS GRID #2474817 Report a problem | ||
| 3/3/2024 | Pending sale | $289,900$113/sqft |
Source: Heartland MLS as distributed by MLS GRID #2474817 Report a problem | ||
| 3/1/2024 | Listed for sale | $289,900$113/sqft |
Source: Heartland MLS as distributed by MLS GRID #2474817 Report a problem | ||
| 6/1/1989 | Sold | -- |
Source: Agent Provided Report a problem | ||
Public tax history
| Year | Property taxes | Tax assessment |
|---|---|---|
| 2025 | $3,250 +1.6% | $27,295 |
| 2024 | $3,198 +0.6% | $27,295 +3% |
| 2023 | $3,180 +14.3% | $26,501 +15% |
| 2022 | $2,782 +5.7% | $23,044 +12.5% |
| 2021 | $2,633 +5.5% | $20,483 +6.3% |
| 2020 | $2,496 +4.7% | $19,263 +5.7% |
| 2019 | $2,384 +3.2% | $18,226 +4% |
| 2018 | $2,311 +6.9% | $17,524 +6% |
| 2017 | $2,162 +5.3% | $16,533 +5.3% |
| 2016 | $2,054 | $15,696 -7.2% |
| 2015 | $2,054 -6.4% | $16,917 |
| 2014 | $2,194 | $16,917 |
| 2013 | -- | $16,917 -4.5% |
| 2012 | -- | $17,710 |
| 2011 | -- | -- |
| 2010 | -- | $18,435 |
| 2009 | -- | $18,435 |
| 2008 | -- | $18,435 |
| 2007 | -- | $18,435 |
| 2006 | -- | $18,435 +5.6% |
| 2005 | -- | $17,457 |
| 2004 | -- | $17,457 +6.9% |
| 2003 | -- | $16,330 +11.3% |
| 2002 | -- | $14,674 +10.6% |
| 2000 | -- | $13,271 |
Find assessor info on the county website
Neighborhood: 66048
Nearby homes
- $292,2003 bd3 ba2.7k sqft1133 Sherman St, Leavenworth, KS 66048Off Market
- $--4 bd2 ba1.5k sqft1121 Sherman St, Leavenworth, KS 66048Sold
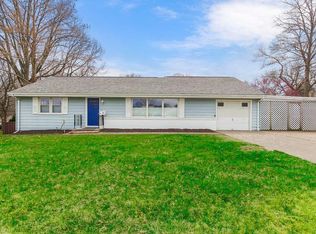
- $300,3005 bd3 ba2k sqft1126 Santa Fe St, Leavenworth, KS 66048Off Market
- $311,3003 bd2 ba1.4k sqft1132 Santa Fe St, Leavenworth, KS 66048Off Market
- $--3 bd2 ba2k sqft1120 Santa Fe St, Leavenworth, KS 66048Sold
- $317,8003 bd3 ba2.5k sqft1115 Sherman St, Leavenworth, KS 66048Off Market
- $314,8003 bd3 ba1.8k sqft1114 Santa Fe St, Leavenworth, KS 66048Off Market
- $334,5003 bd3 ba2.2k sqft2405 Westwood Dr, Leavenworth, KS 66048Off Market
Nearby schools
GreatSchools rating
- 4/10Henry LeavenworthGrades: 1-4Distance: 1 mi
- 5/10Richard Warren Middle SchoolGrades: 7-8Distance: 0.7 mi
- 4/10Leavenworth Sr High SchoolGrades: 9-12Distance: 0.2 mi
Get a cash offer in 3 minutes
Find out how much your home could sell for in as little as 3 minutes with a no-obligation cash offer.
Estimated market value
$306,900
Get a cash offer in 3 minutes
Find out how much your home could sell for in as little as 3 minutes with a no-obligation cash offer.
Estimated market value
$306,900
- Kansas
- Leavenworth County
- Leavenworth
- 66048
- 1127 Sherman St
Nearby cities
Nearby zip codes
Other Leavenworth Topics
