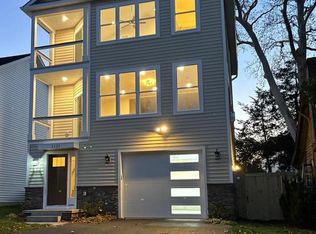
WILL BE AVAILABLE TO SHOW TUESDAY NOVEMBER 12TH. This new water view home is a "MUST SEE". Built by Award Winning local builder Vintage Homes. This home has incredible space sitting on a 8,737 square lot overlooking South River and Glebe Bay, this 2,614 sq. ft. four bedroom home with two full baths and two half baths, has more closet space than you will ever use. Including the Master walk-in and kitchen pantry, there is 2,340 cubic feet (360 sq. ft.) of closet storage space. The first level includes a mud room off of the oversized two car garage, a study, which could be used as a small bedroom, open concept family room with Shiplap wall and a powder room with Wainscoting and real wallpaper. The gourmet kitchen features top of the line appliances including refrigerator-freezer with ice and water dispenser, cook top, microwave drawer, double oven and upgraded plumbing fixtures. You won't believe this pantry with 83 feet of running shelf space and each of the custom cabinets includes four shelves, and the beautiful 6.5 ft. Quartz (not granite) island with matching 17 ft. of Quartz counter space. Hardwood floors are on the first level, plus the steps, which are 40 inch wide (not the standard 35 inch), and hallways on the second level, bedrooms are carpet. The two front bedrooms provide nice year-round water views. The master bath includes a 7.9 ft. double vanity and a stone wall shower with a stationary shower head, plus a handheld with slide rail. The main bath features tub and shower and vanity, plus another half bath that opens to the rear bedroom with a connecting door to main bath, water treatment systems is included. Duel 15 seer HVAC units. This home also includes a four-foot utility access basement. Bring your Boat! The location of the property is less than 100 yards from a community beach and marina.
Sold for $815,000
$815,000
1127 Shore Dr, Edgewater, MD 21037
4beds
2,931sqft
Single Family Residence
Built in 2024
9,100 Square Feet Lot
$846,800 Zestimate®
$278/sqft
$4,127 Estimated rent
Home value
$846,800
$788,000 - $906,000
$4,127/mo
Zestimate® history
Owner options
List your home for rent
$4,127/mo
Rent Zestimate®
Find your next renter with Zillow Rental Manager. Plus, with online applications, you can quickly screen prospective tenants – for free.
$4,127/mo
Rent Zestimate®
Refinance and save
$4,824/mo
Est. payment
Refinancing to a lower rate could help reduce your monthly payments and save thousands over the life of the loan.
$4,824/mo
Est. payment
Explore your selling options
Work with a Zillow partner agent
Leverage their expertise and Zillow's premium Showcase listings to get your home seen by more buyers.
Get startedList with your own agent
Get your home in front of millions of buyers by listing it on Zillow.
Learn how to do itSell it yourself
Take full control of how buyers see your home on Zillow by listing For Sale by Owner (FSBO).
List your homeWhat's special
Stone wall showerHardwood floorsWater viewYear-round water viewsOpen concept family roomGourmet kitchenMaster walk-in
Zillow last checked:
Listing updated:
Listed by:
Kerry Muse 410-320-5033,
KD Realty Inc,
Co-Listing Agent: Julie A Harris 410-271-7115,
KD Realty Inc
Bought with:
Ben Miller, 5011559
Synergy Realty
Source: Bright MLS,MLS#: MDAA2097562
Facts & features
Interior
Bedrooms & bathrooms
- Bedrooms: 4
- Bathrooms: 3
- Full bathrooms: 2
- 1/2 bathrooms: 1
- Main level bathrooms: 1
Heating
- Heat Pump, Electric
Cooling
- Heat Pump, Electric
Appliances
- Included: Microwave, Cooktop, Down Draft, Dishwasher, Exhaust Fan, Double Oven, Self Cleaning Oven, Range Hood, Refrigerator, Stainless Steel Appliance(s), Electric Water Heater
Features
- Bathroom - Walk-In Shower, Butlers Pantry, Dining Area, Family Room Off Kitchen, Open Floorplan, Kitchen - Gourmet, Kitchen Island, Pantry, Primary Bath(s), Wainscotting, Upgraded Countertops, Walk-In Closet(s)
- Flooring: Carpet, Wood
- Has basement: No
- Has fireplace: No
Interior area
- Total structure area: 2,931
- Total interior livable area: 2,931 sqft
- Finished area above ground: 2,931
Property
Parking
- Total spaces: 2
- Parking features: Garage Faces Front, Garage Door Opener, Attached, Driveway
- Attached garage spaces: 2
- Has uncovered spaces: Yes
Accessibility
- Accessibility features: Accessible Entrance
Features
- Levels: Two
- Stories: 2
- Pool features: None
- Has view: Yes
- View description: River
- Has water view: Yes
- Water view: River
- Waterfront features: Bay
- Body of water: Glebe Bay
Lot
- Size: 9,100 sqft
Details
- Additional structures: Above Grade
- Parcel number: 020190490255151
- Zoning: R-1
- Special conditions: Standard
Construction
Type & style
- Home type: SingleFamily
- Architectural style: Colonial
- Property subtype: Single Family Residence
Materials
- Combination, Vinyl Siding, Brick Front, Concrete, Stick Built
- Foundation: Crawl Space
Condition
- Excellent
- New construction: Yes
- Year built: 2024
Utilities & green energy
- Sewer: Public Septic
- Water: Well
- Utilities for property: Cable Available, Electricity Available
Community & neighborhood
Security
- Security features: Fire Sprinkler System
Location
- Region: Edgewater
- Subdivision: Woodland Beach
Other
Other facts
- Listing agreement: Exclusive Right To Sell
- Listing terms: Cash,Conventional
- Ownership: Fee Simple
Price history
| Date | Event | Price |
|---|---|---|
| 12/10/2024 | Sold | $815,000+0%$278/sqft |
Source:  Bright MLS #MDAA2097562 Report a problem Bright MLS #MDAA2097562 Report a problem | ||
| 11/13/2024 | Pending sale | $814,900$278/sqft |
Source: Bright MLS #MDAA2097562 Report a problem | ||
| 11/11/2024 | Listed for sale | $814,900$278/sqft |
Source: Bright MLS #MDAA2097562 Report a problem | ||
Public tax history
| Year | Property taxes | Tax assessment |
|---|---|---|
| 2025 | $5,720 +262.2% | $486,833 +237.5% |
| 2024 | $1,579 +15.2% | $144,233 +14.8% |
| 2023 | $1,372 | $125,600 |
Find assessor info on the county website
Neighborhood: 21037
Nearby schools
GreatSchools rating
- 5/10Edgewater Elementary SchoolGrades: PK-5Distance: 0.8 mi
- 8/10Central Middle SchoolGrades: 6-8Distance: 1.2 mi
- 8/10South River High SchoolGrades: 9-12Distance: 1.2 mi
Schools provided by the listing agent
- Elementary: Central
- Middle: Central
- High: South River
- District: Anne Arundel County Public Schools
Source: Bright MLS. This data may not be complete. We recommend contacting the local school district to confirm school assignments for this home.
Get a cash offer in 3 minutes
Find out how much your home could sell for in as little as 3 minutes with a no-obligation cash offer.
Estimated market value
$846,800
Get a cash offer in 3 minutes
Find out how much your home could sell for in as little as 3 minutes with a no-obligation cash offer.
Estimated market value
$846,800
- Maryland
- Anne Arundel County
- Edgewater
- 21037
- 1127 Shore Dr
Nearby cities
Nearby zip codes
Other Edgewater Topics
